Open House London 2026
As well as visiting Glenkerry House, I also visited three other properties as part of Open House London 2026: Wavell Court in Croydon, Six Columns House in Dulwich and a refurbished house on the Dulwich Wood Estate.
Wavell Court, Croydon
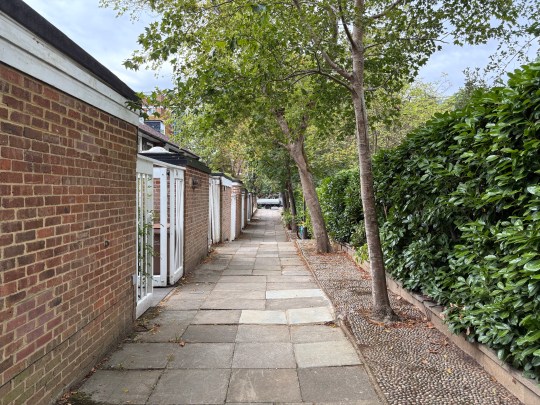
Wavell Court is a terrace of 17 houses built in 1975 on a site previously occupied by a large hotel, which was demolished in 1970. The brief was essentially to squeeze as many houses as possible onto the available plot, resulting in a row of unusually narrow three-storey houses, each just 3.7 metres wide.
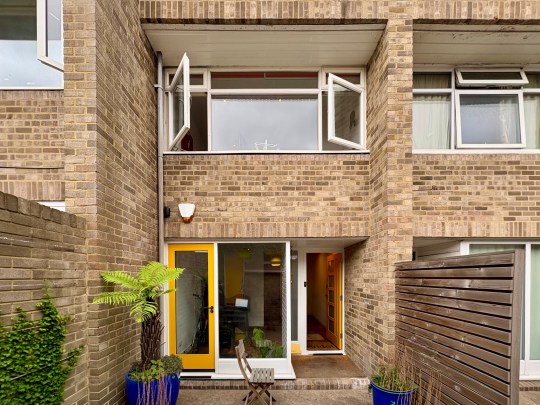
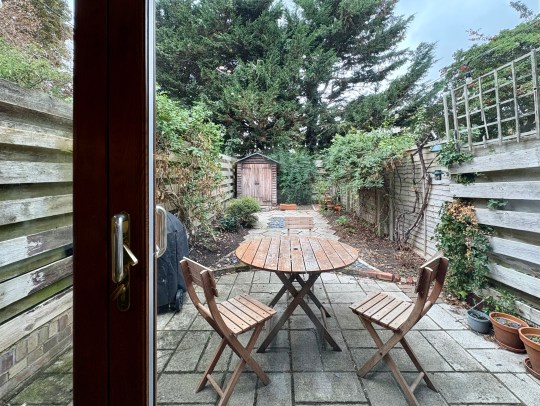
Despite the limited width, the developers attempted to incorporate all the components of a conventional family home, including a garage. This presented something of a design challenge, as the only way to accommodate the garage was to incorporate it into the entrance passageway. As a result, the houses were arranged around small courtyards at the front rather than opening directly onto the street, giving these houses three outdoor spaces – the driveway, gated courtyard at the front and garden to the rear.
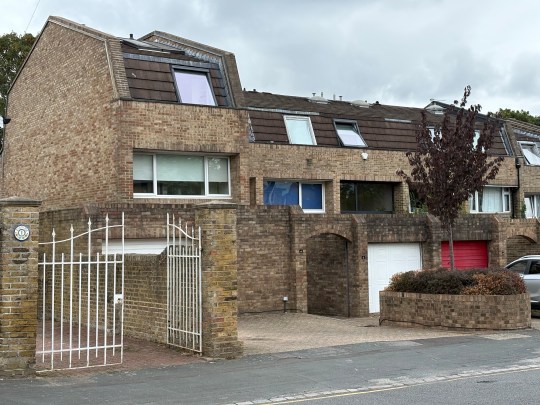
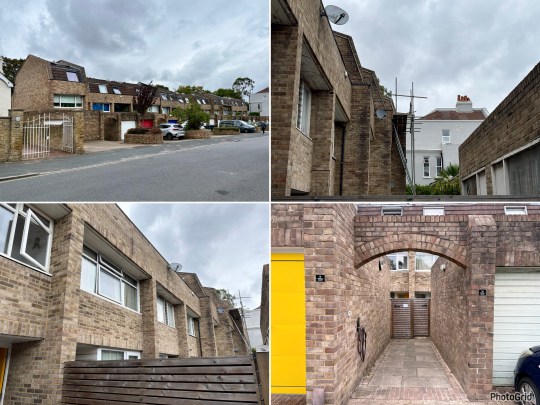
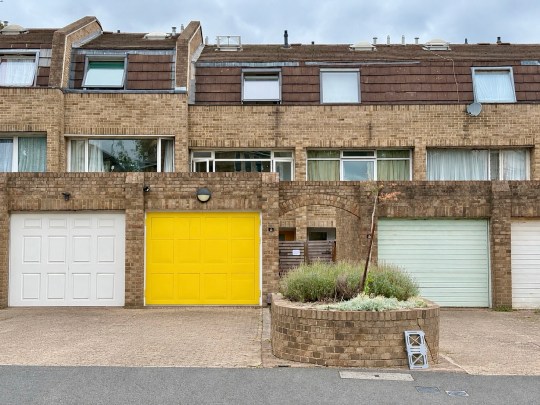
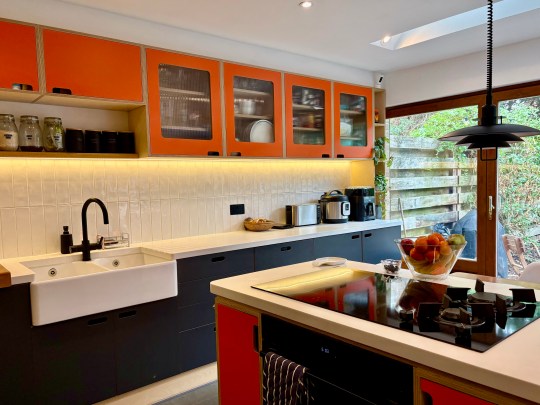
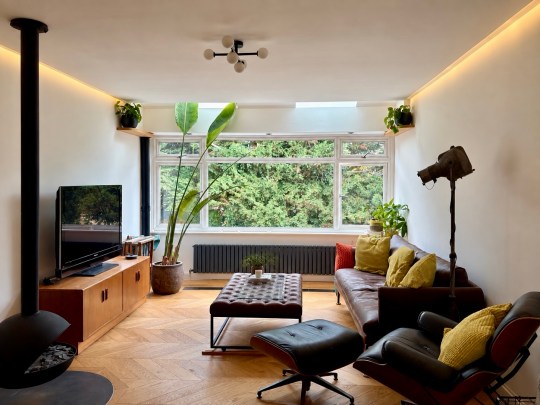
The house participating in Open House London had recently undergone a comprehensive renovation. The self-build project, carried out between 2022 and 2025, aimed to restore the property to its original mid-century character while making it suitable for modern living.
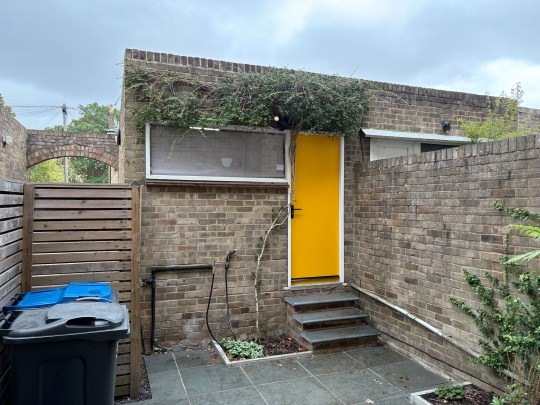
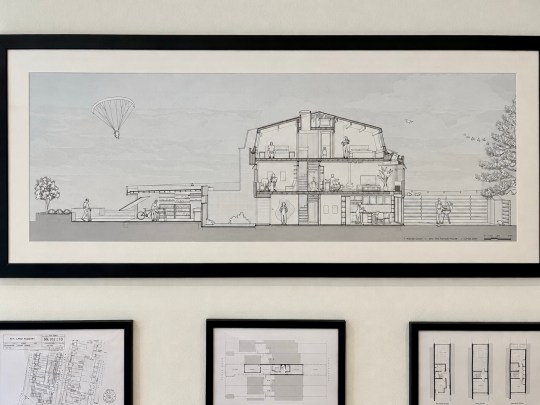
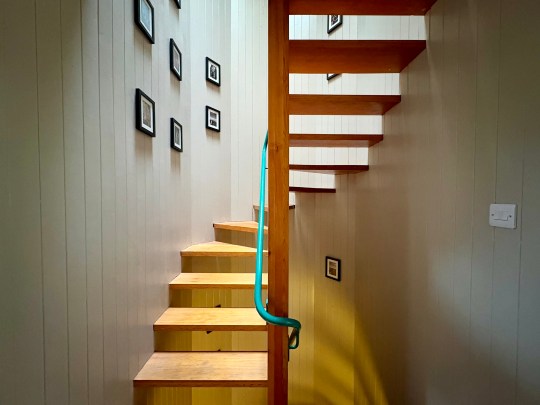
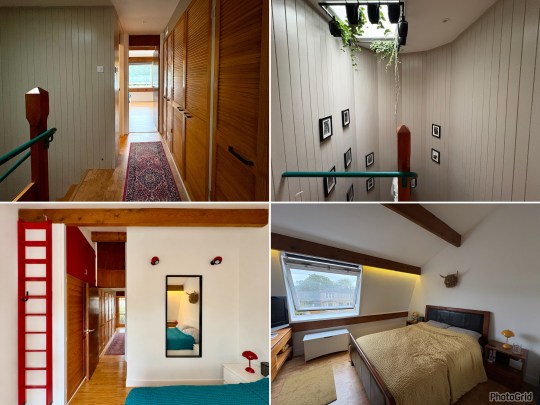
The ground floor contained the kitchen, with a small room at the front which had originally served as the dining room. There wasn’t enough space for a conventional living room on this level, so that was pushed up to the second floor, along with a study. A spiral open tread staircase sat in the middle of the house, connecting the different levels while making the most of the limited floor space – the arrangement meant that the rooms at the front and back could vary in size according to their function, rather than being constrained by a conventional corridor running through the house. A skylight at the top of the house brought natural light down through this central stairwell, helping to counteract the darkness that might otherwise have resulted from the narrow plan.
The top floor contained two bedrooms tucked under the mansard roof, whose shape had been exploited to create as much headroom as possible. The exposed beams were an unusual feature for a house of this period, when structural elements were more commonly concealed behind plasterboard. One of the bedrooms had access to attic storage space above via a ladder.
Six Columns House, Dulwich
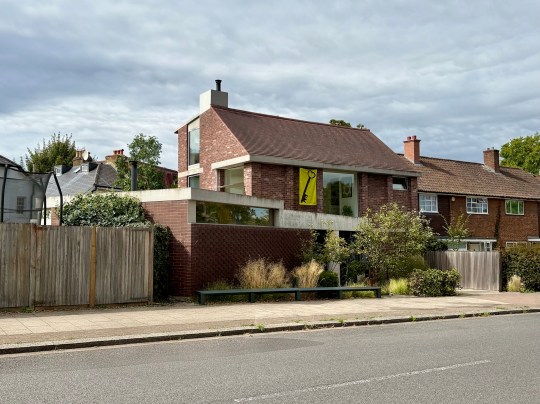
Six Columns is a contemporary rather than mid century era build but as I’ve long admired the facade of this house when walking past it, I was pleased to have the opportunity to see inside.
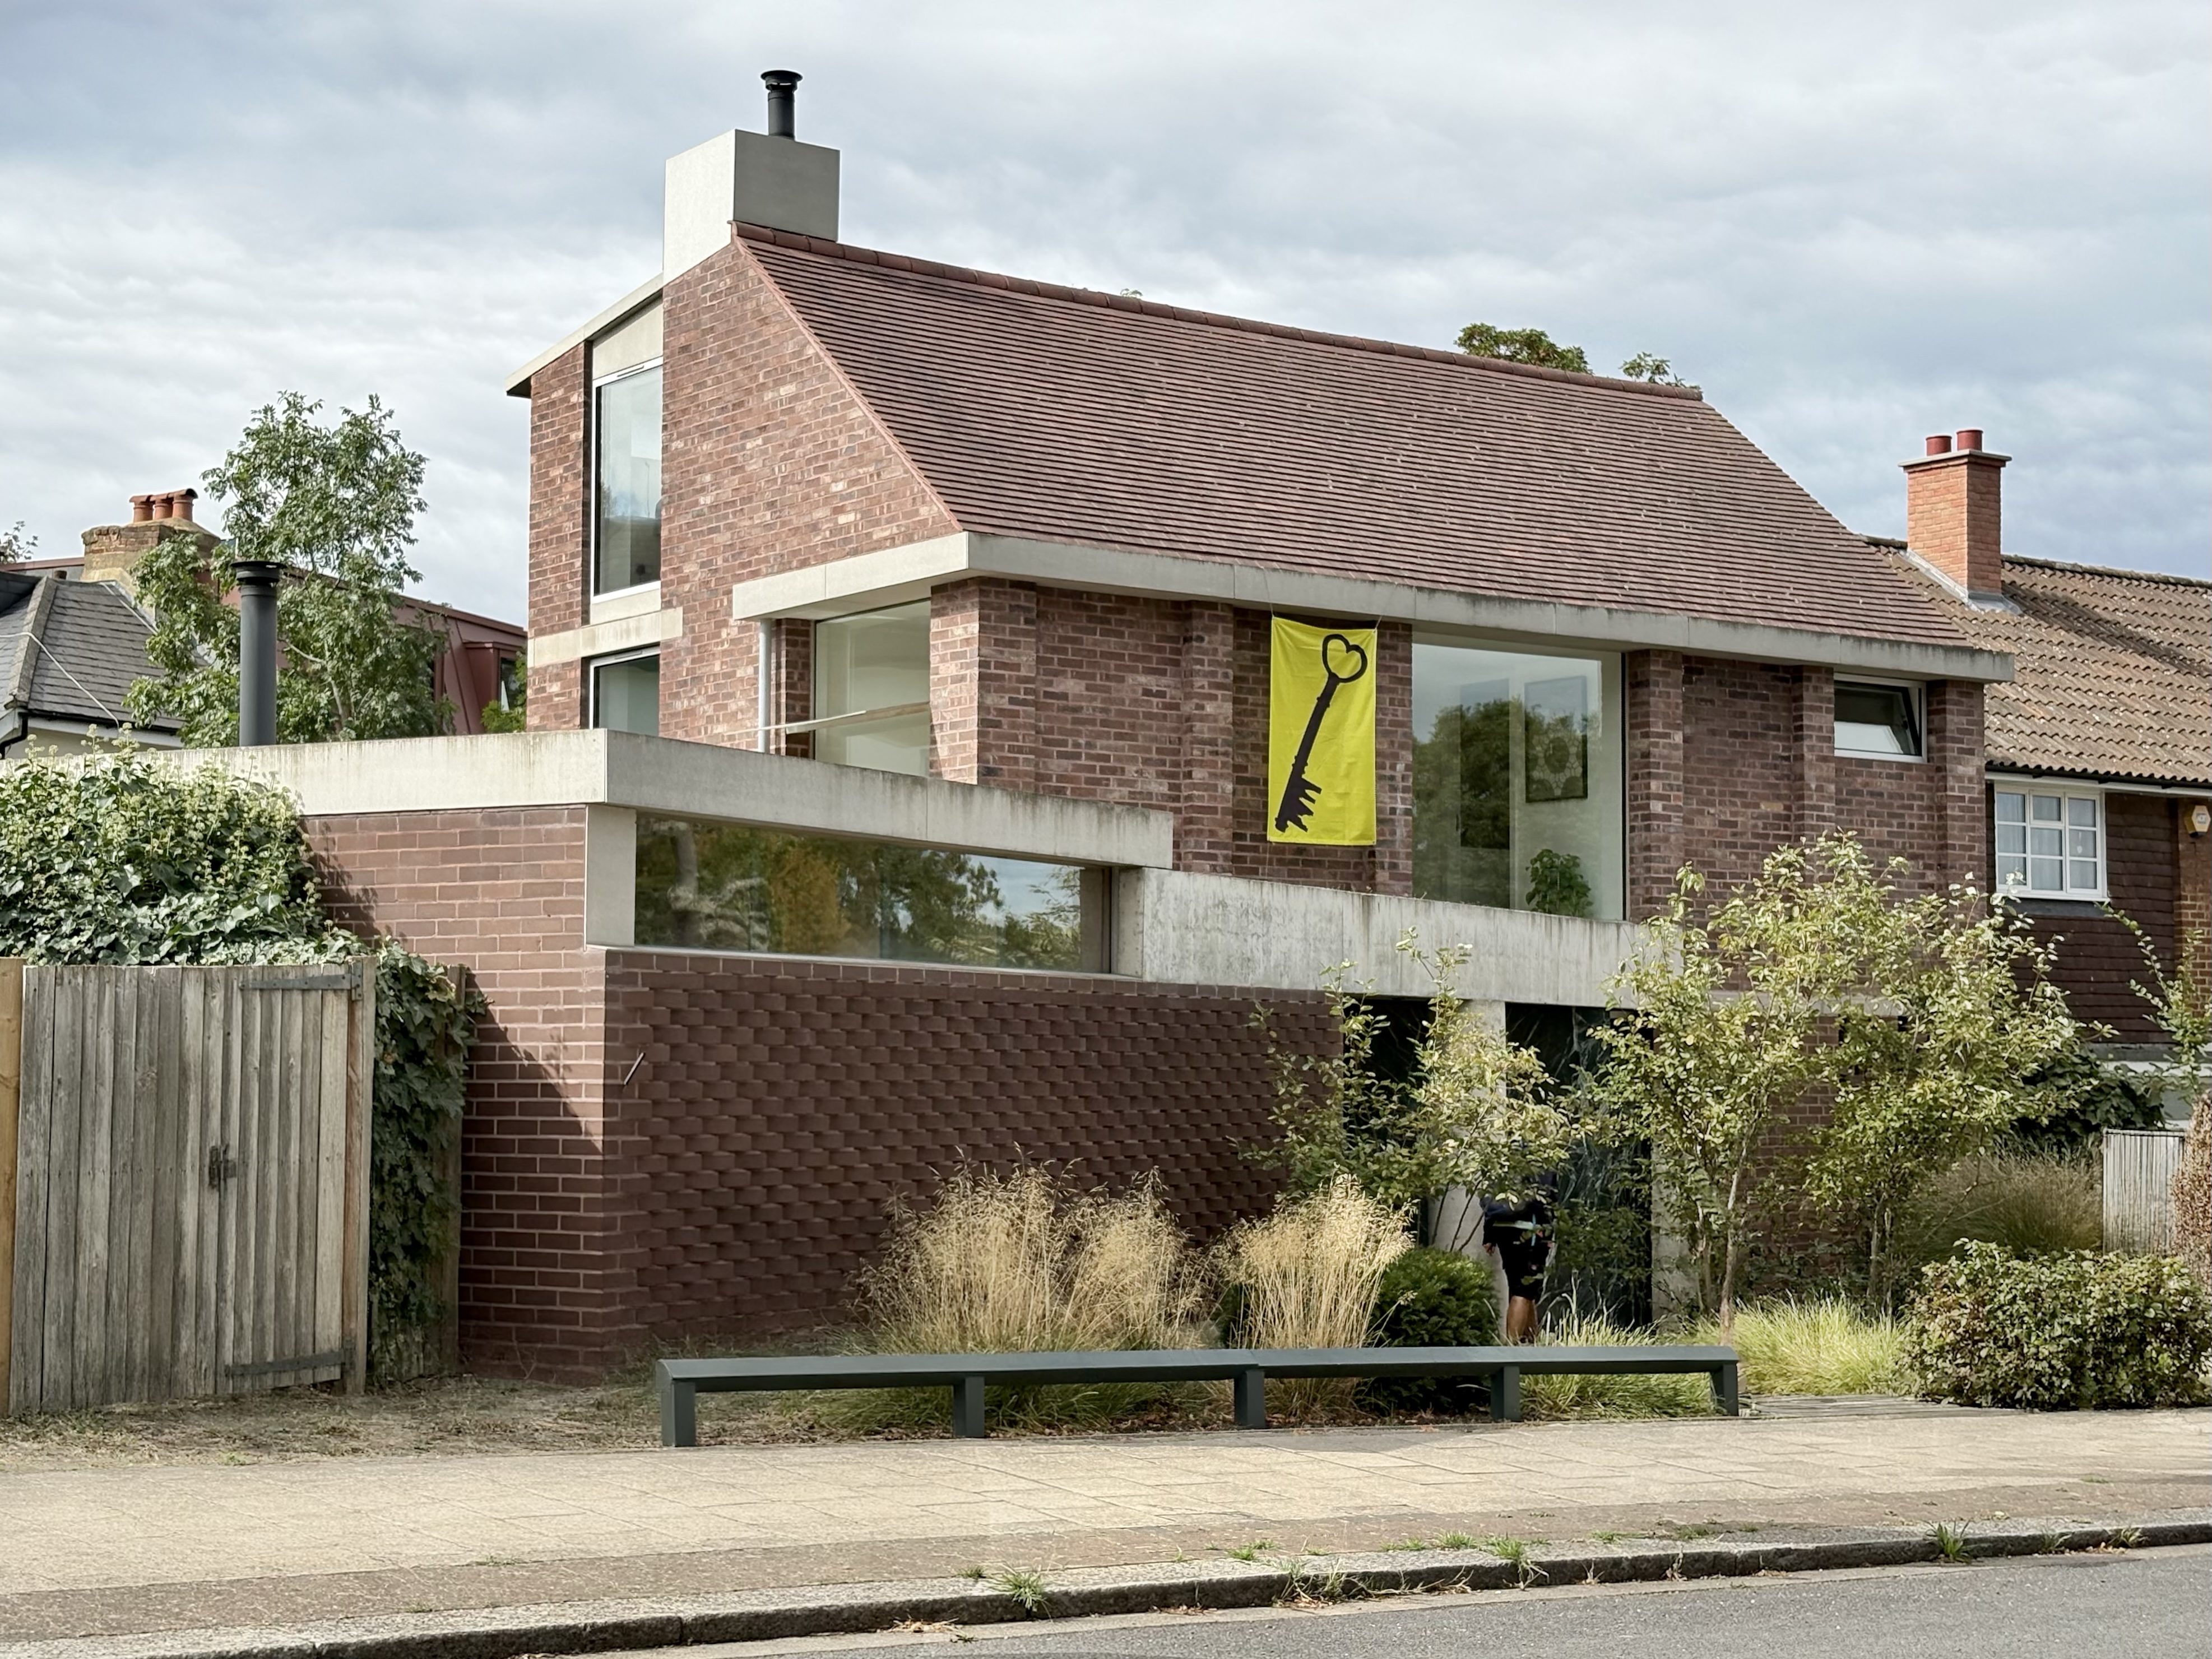
Completed in 2024, the house was selected as the RIBA House of the Year and was designed by the architect owner as their family home.
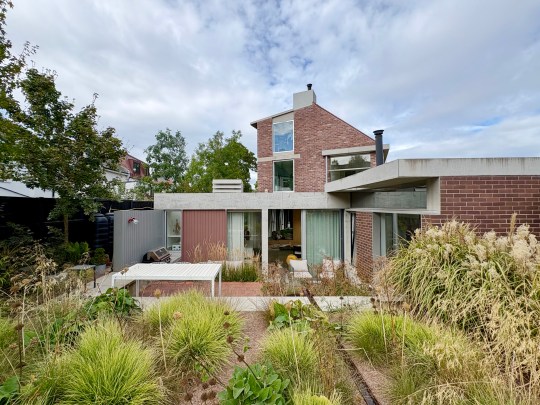
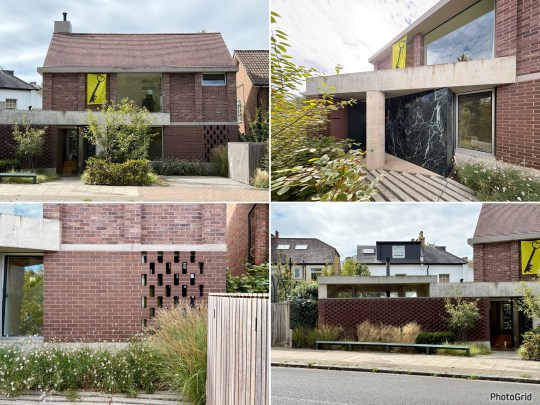
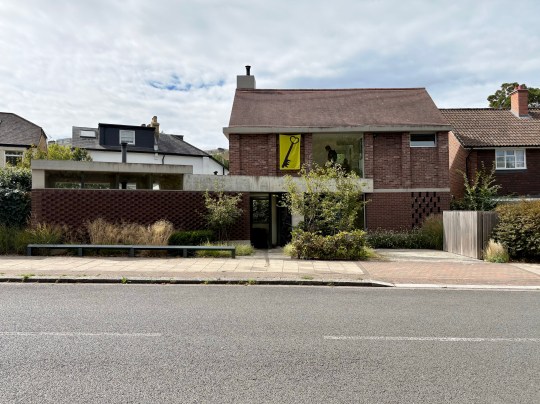
From the street, Six Columns’ proportions and clean lines gave it the pleasingly simple appearance of a child’s drawing of a house. Upon closer inspection, however, a series of subtle details and architectural flourishes (including brickwork steps and a luxurious green marble panel around the entrance) that made it more interesting than it first appeared. The rear elevation seen from the back garden was more complex and interesting still.
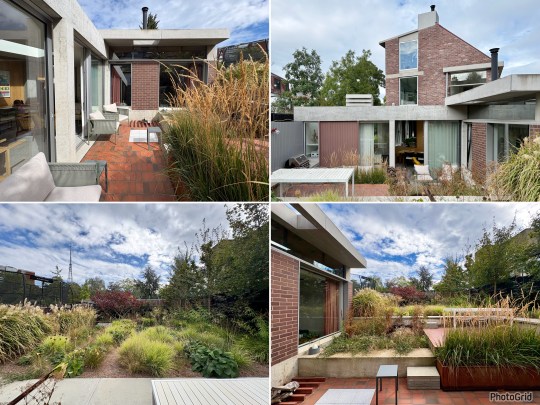
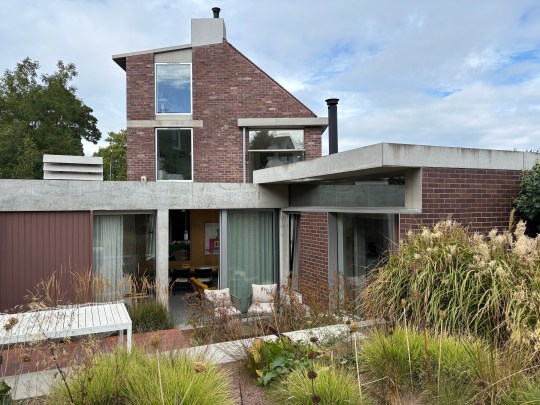
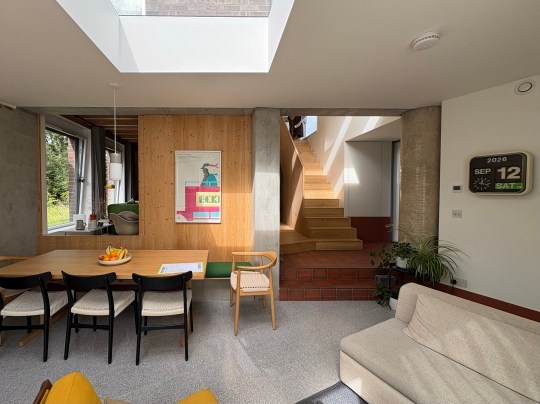
Inside, the ground floor was organised around a series of interconnected spaces which opened out towards the garden. Rather than dividing the interior into lots of small, enclosed rooms, the layout prioritised shared family spaces, with the kitchen, dining and living areas arranged to encourage interaction.
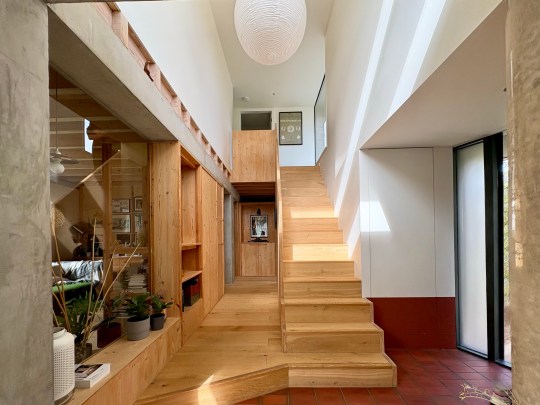
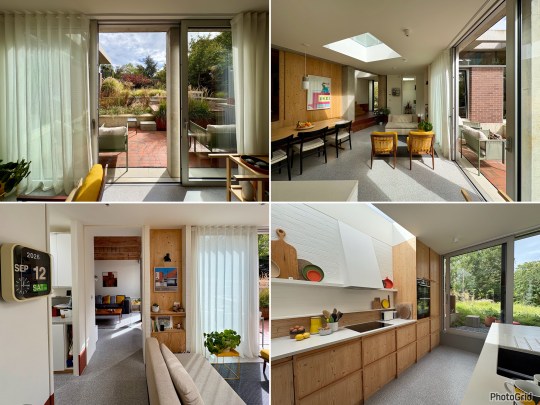
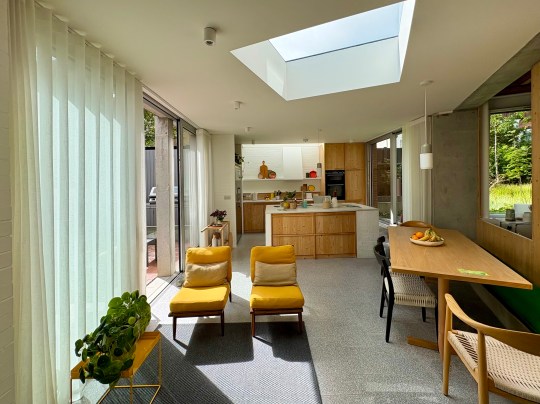
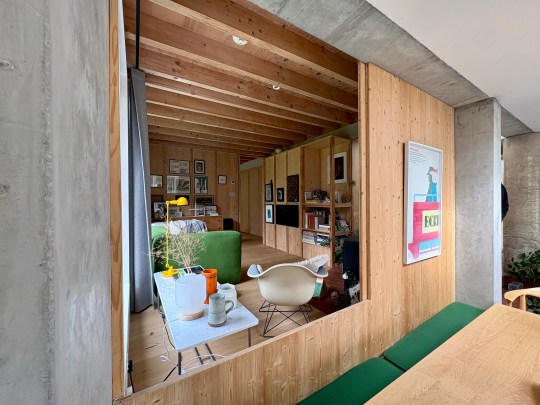
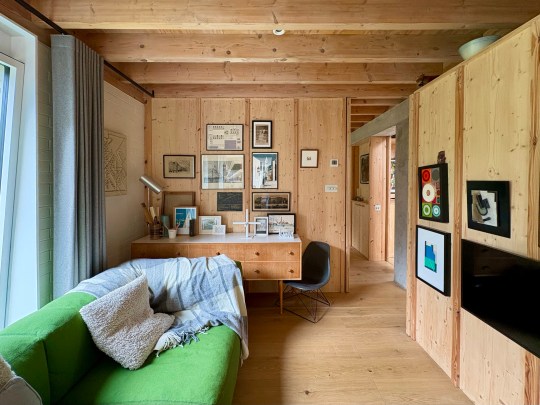
I particularly liked the window between the main living, kitchen and dining area and a smaller, wood panelled living/tv room.
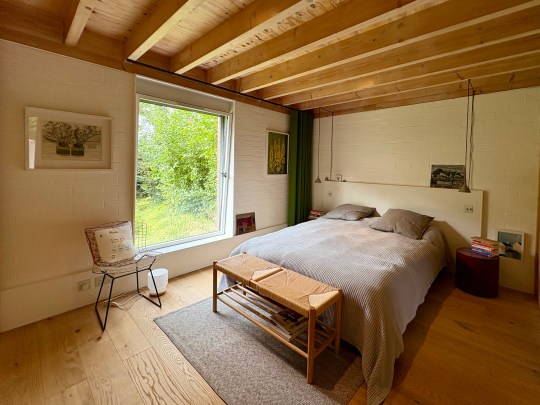
Bedrooms were distributed across all three floors, allowing the house to accommodate the practical requirements of family life while keeping the main shared spaces on the ground floor.
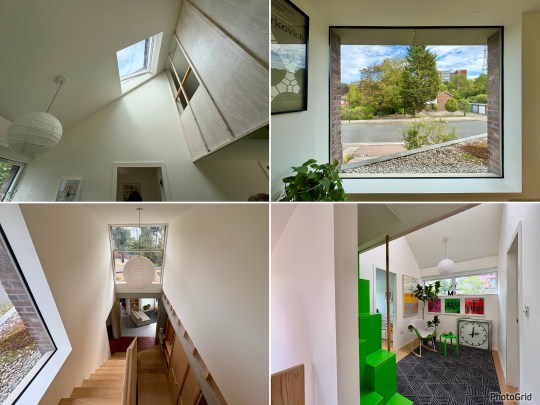
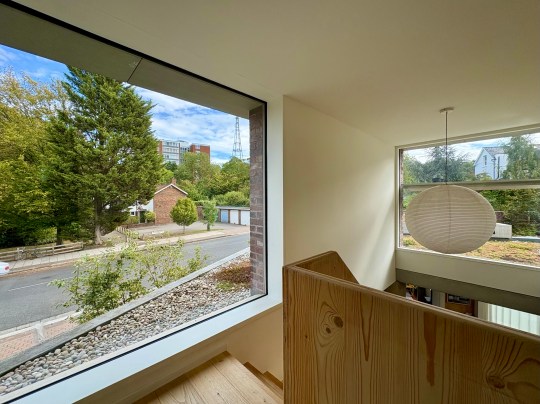
The overall arrangement felt carefully considered, with the emphasis on making the most of the available space rather than simply providing a series of conventional rooms.
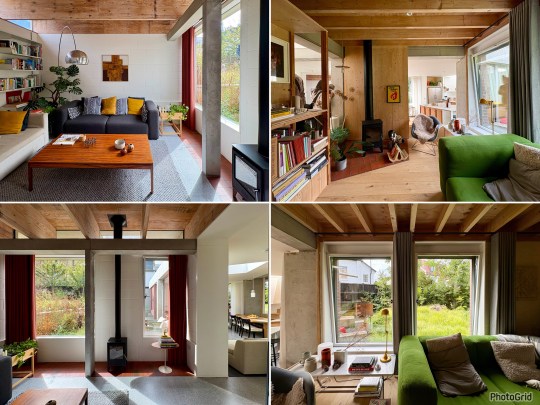
Dulwich Wood Estate, Dulwich
The final property was a house on the Dulwich Wood Estate, an area I’m already familiar with thanks to a visit to one of its houses as part of the Twentieth Century Society’s Dulwich Oasis tour in 2022.
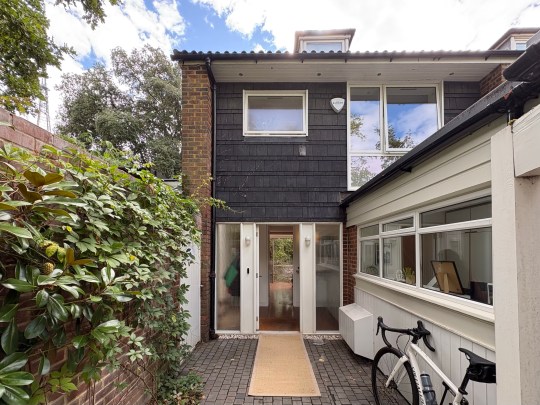
The estate is known for its distinctive terraced houses, designed by Austin Vernon & Partners for the Dulwich Estate. Dating from around 1950, these houses are notable for their restrained mid-century architecture and small, enclosed front gardens.
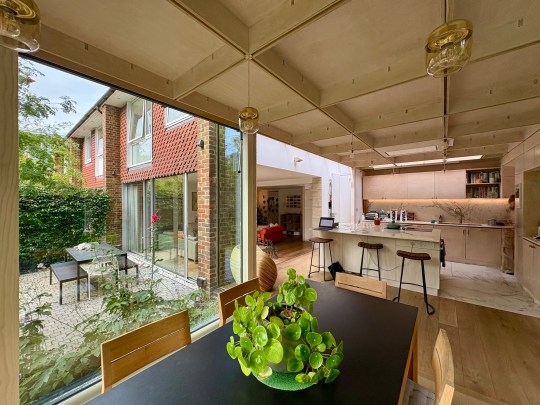
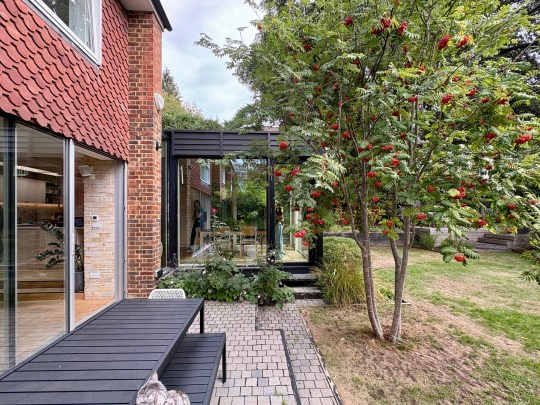
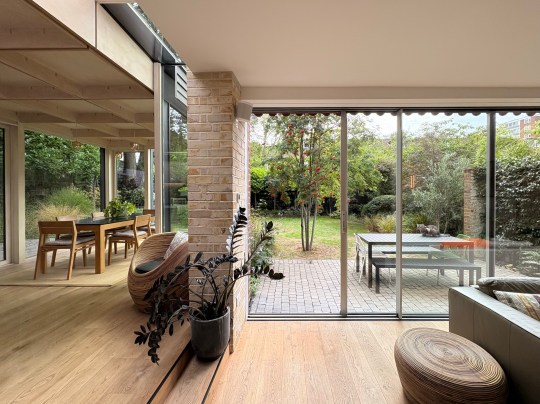
This particular property was an end-of-terrace example which had been comprehensively refurbished and extended with a new single-storey timber annex to the side.
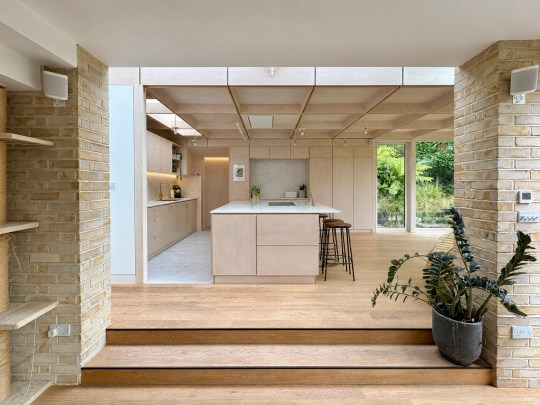
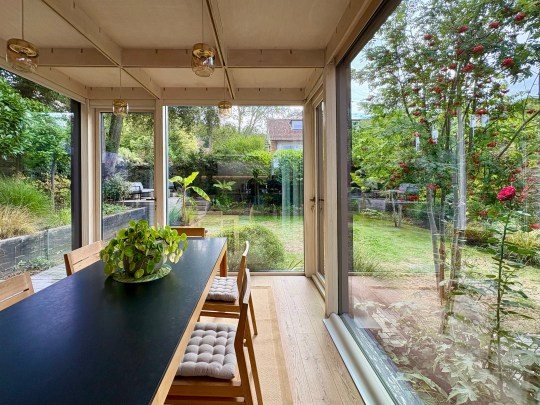
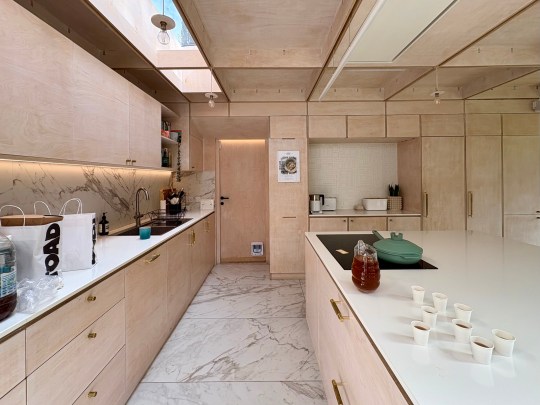
The extension had effectively doubled the amount of living space on the ground floor, transforming what had originally been a long, narrow house into a much more open arrangement of living, dining and kitchen areas.
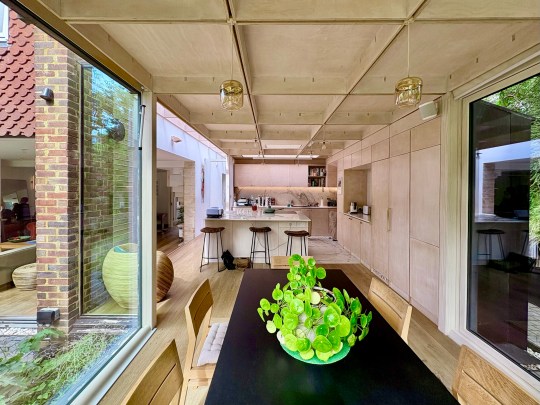
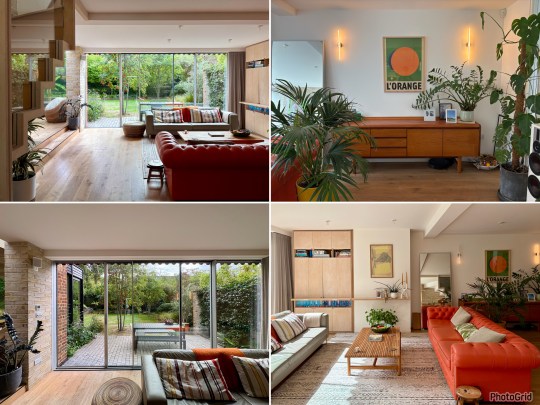
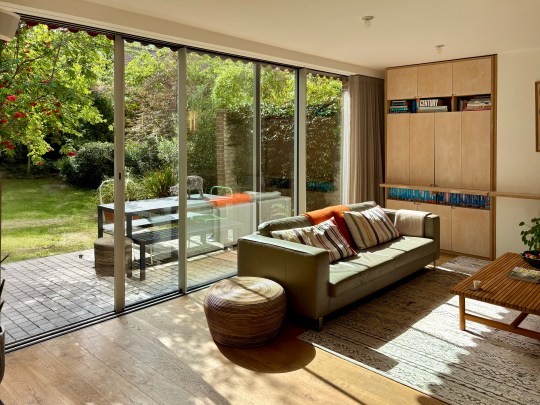
The existing house was opened up to connect with the new annex, with the kitchen positioned next to the living area and the dining space extending out into the garden.
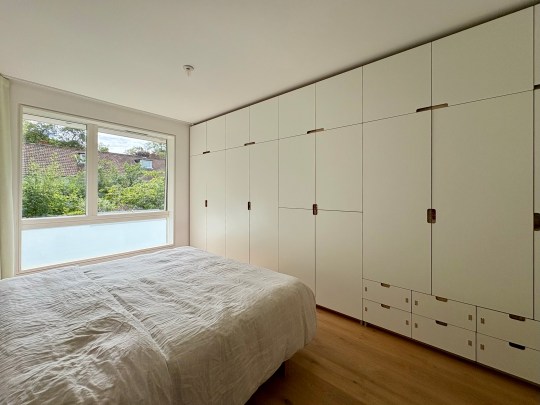
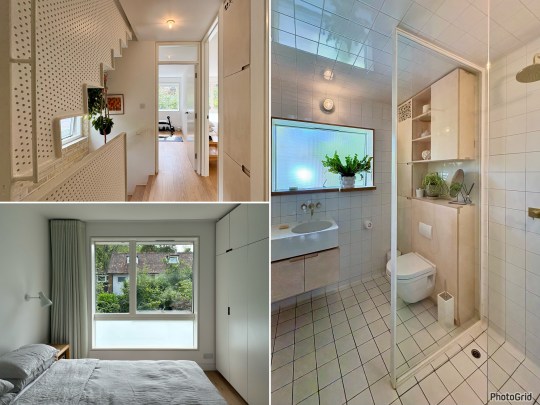
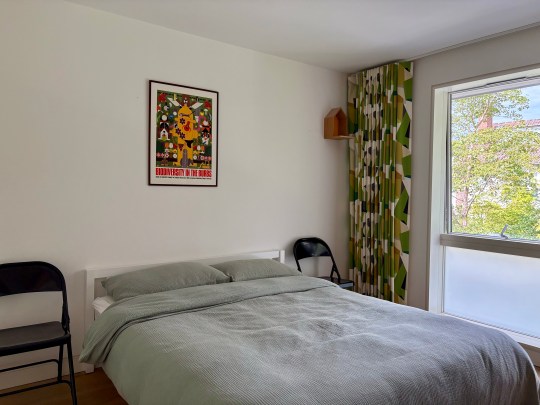
The refurbishment continued upstairs, with a new metal-panelled staircase, built-in furniture for the bedrooms and a completely tiled bathroom with bespoke curved tiles forming a continuous transition between the walls and ceiling.