Tagged: Rietveld Pavilion
Rietveld Pavilion, Amersfoort
On a recent visit to Amersfoort in The Netherlands, I visited the Rietveld Pavilion, one of the last buildings designed by Gerrit Rietveld and a rare example of an exhibition pavilion that survived long after it was ever intended to.

Unlike many of Rietveld’s better-known residential projects (including his colourful house in Utrecht that I visited in 2025), the pavilion was built for a temporary exhibition in 1959 and was intended to be dismantled soon after.


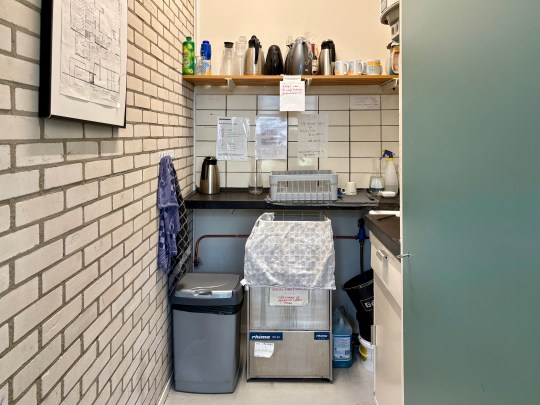
It subsequently led a nomadic existence, being dismantled and re-erected several times, first at Kröller-Müller Museum in Otterlo before later appearing at the Venice Biennale. Eventually it returned to Amersfoort, where it remains today. Remarkably, the original (and rather modest) kitchen survived each relocation and is still part of the building.
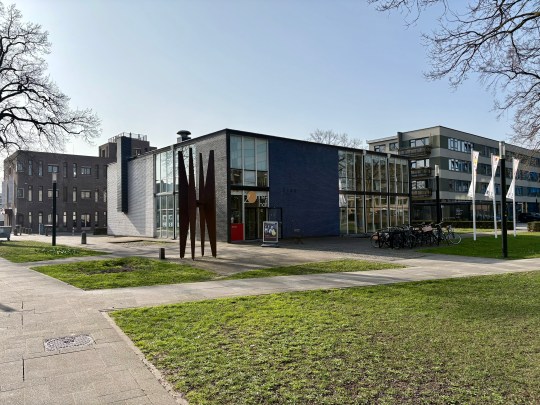

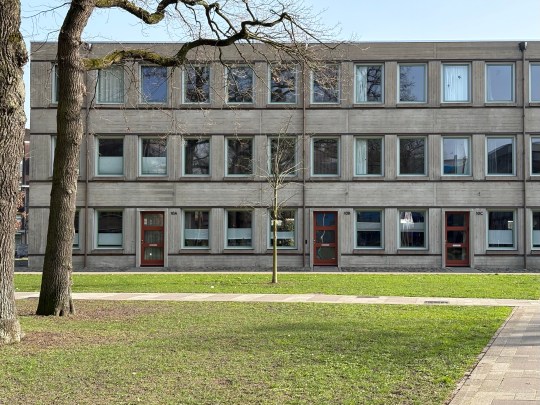
The pavilion’s temporary origins were evident throughout. Rietveld deliberately chose inexpensive, lightweight materials, never expecting the building to stand for decades. The brickwork was relatively thin, while large sheets of glass gave the structure a slightly impermanent appearance.
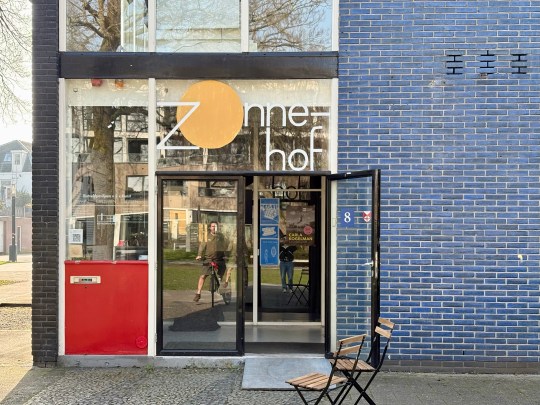

We were told that the pavilion’s survival owed much to the determination of Amersfoort’s progressive socialist mayor, who insisted that such an important work should be preserved rather than demolished once its original purpose had come to an end. Had it not been for that intervention, one of Rietveld’s final architectural works would have been lost.
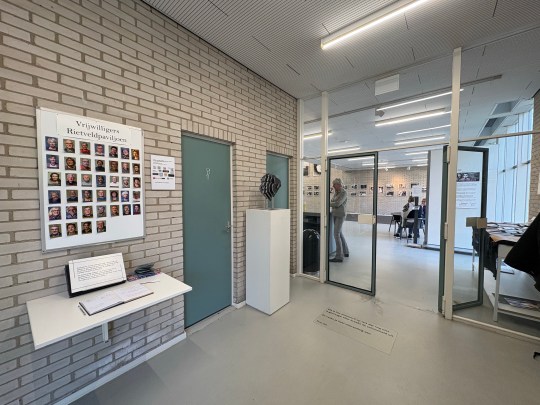
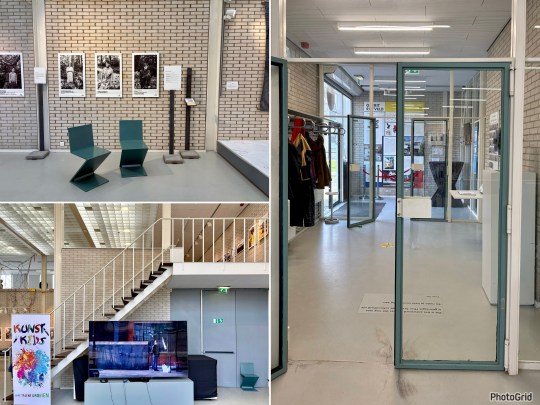
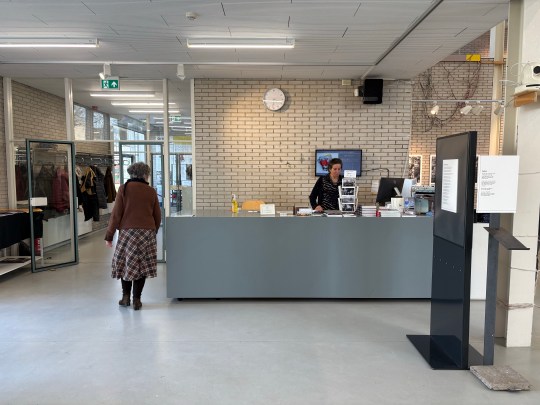
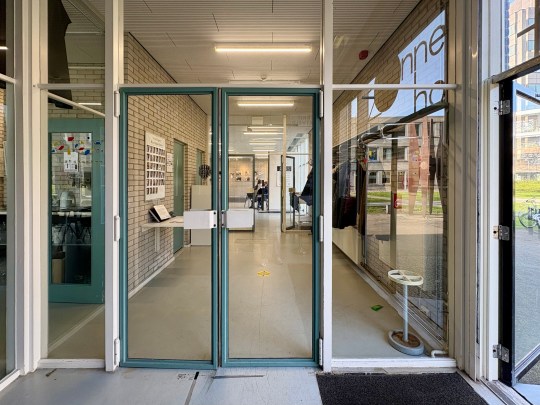
Stepping inside, a dramatic double-height gallery with an open tread staircase to a mezzanine level formed the heart of the pavilion, flooded with natural light from the surrounding walls of glass.


There was also an enclosed meeting room, created by inserting a partition wall that was not part of Rietveld’s original design and that original kitchen that survived all of the moves.


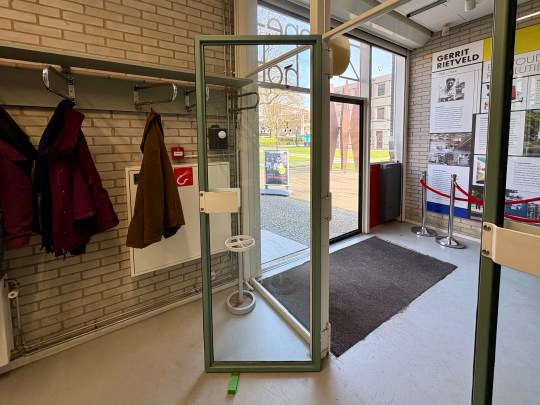
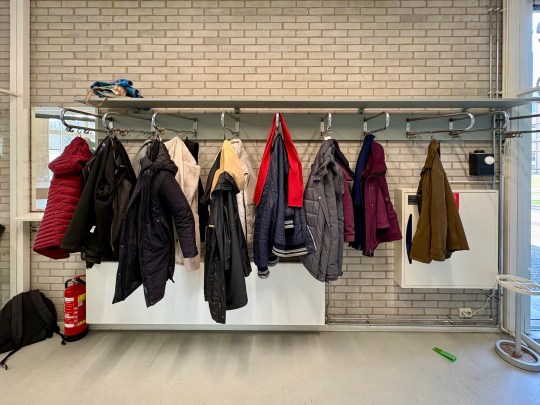
Although it was only intended to be a temporary structure, the pavilion contained a few details which demonstrated Rietveld’s attention to detail: metal hooks are built directly into the brick walls, allowing paintings to be suspended without damaging the masonry or requiring additional fittings and the hinges on the glass doors meant that they could be opened in both directions, allowing the space to be used as flexibly as possible. There were also some interesting bespoke hinged coat hooks in the hallway.

Outside, a series of gridded drainage basins bordered the pavilion. As parts of the city sit at the foot of higher ground, making them vulnerable during periods of heavy rainfall, the pavilion’s design incorporated drainage features to help absorb and manage excess surface water.


