Tagged: Glenkerry House
Glenkerry House, London E14
I’ve written before about Ernő Goldfinger’s Trellick Tower, which I visited during Open House in 2015, and Balfron Tower, which I encountered on an RIBA architecture walking tour in 2019 so it seemed only fitting to complete the trio with a visit to Glenkerry House as part of Open House 2026. It is perhaps the least well-known and flamboyant of the three, but it shares much of the same DNA and many of the same design principles as its more famous siblings.
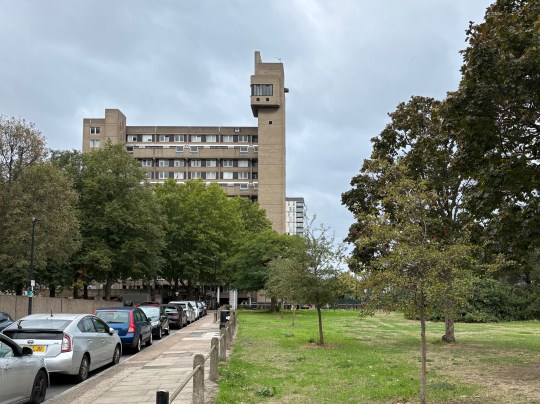
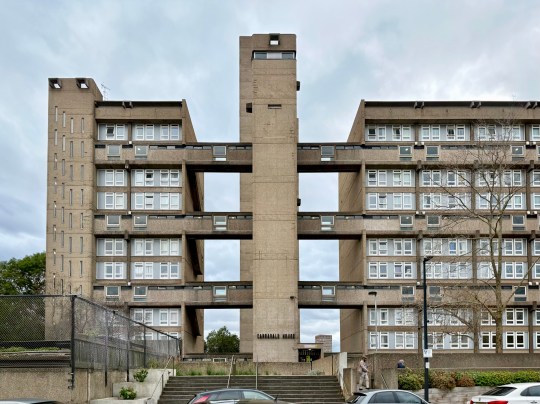
Glenkerry House forms part of Goldfinger’s Brownfield Estate in Poplar, a mixed development of high-rise and low-rise housing which he designed in several phases for the London County Council and its successors. Balfron Tower was the first phase, followed by Carradale House and then Glenkerry House, which was completed in 1975 and Grade II listed in 2015. The buildings were designed as social housing, with Goldfinger firmly of the view that high-rise living could provide a good quality of life for ordinary people.
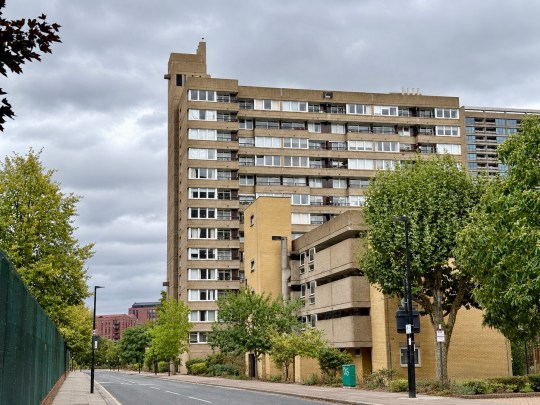
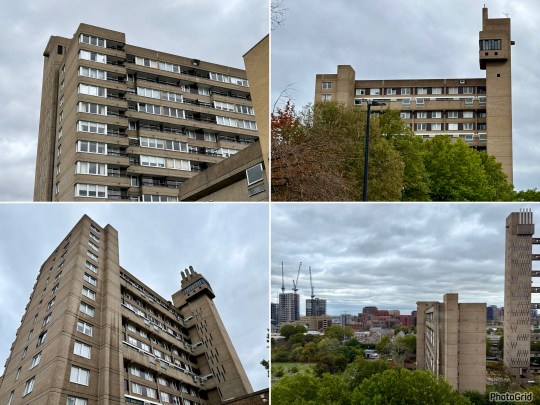
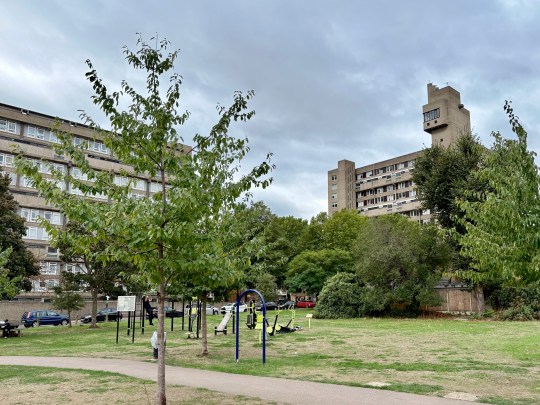
Glenkerry was built largely from reinforced concrete cast in situ, with the concrete poured into wooden shuttering. The outer layer was subsequently removed to expose the texture of the concrete, leaving the horizontal lines marking where each day’s pour ended. These lines interacted with the vertical strips of windows to create the rather beautiful geometric pattern on the exterior.
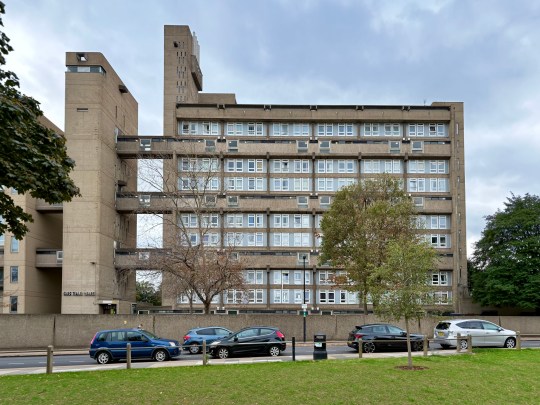
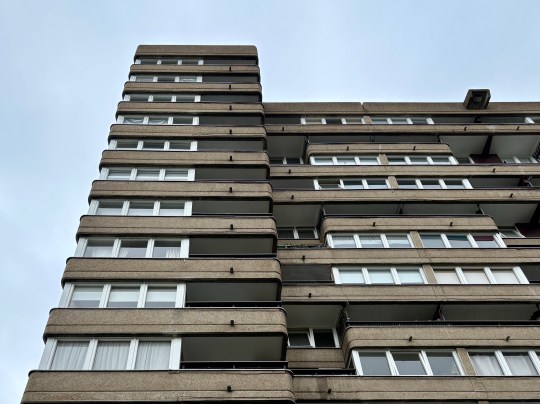
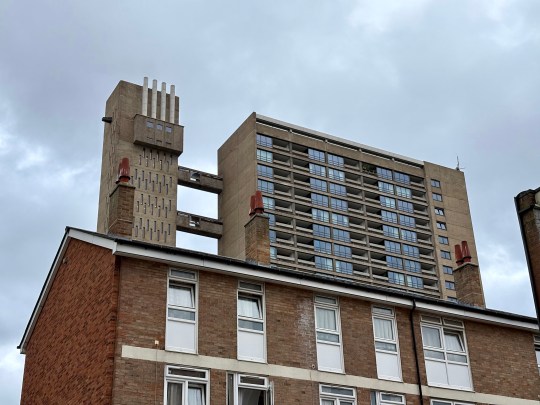
Unlike Trellick, Balfron and Carradale, Glenkerry didn’t have a detached service and circulation tower joined to the main block by bridges. Instead, the service tower was attached to the end of the building at 90 degrees, making the composition feel rather more compact. This was partly a response to the more constrained site and the economic restrictions imposed on public housing by the time Glenkerry was designed. The balconies were also reduced in size compared with Trellick, Balfron and Carradale, another consequence of cost-cutting, although the rounded balcony edges and touches of decorative cedarwood stop the building from becoming too austere.
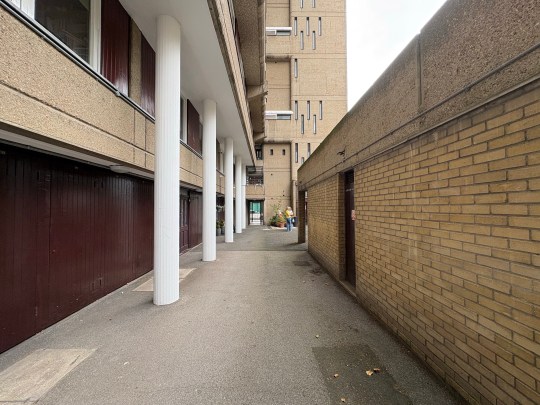
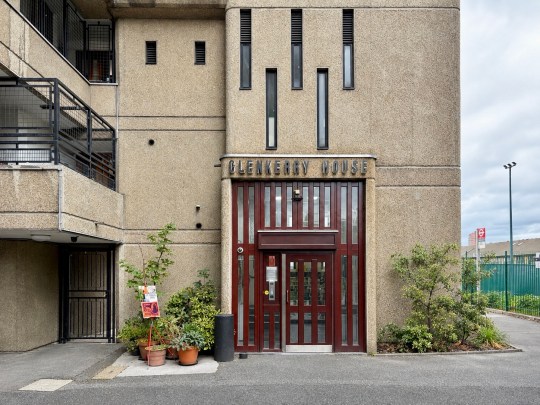
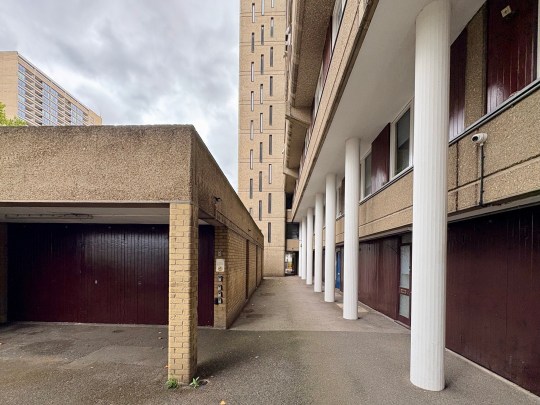
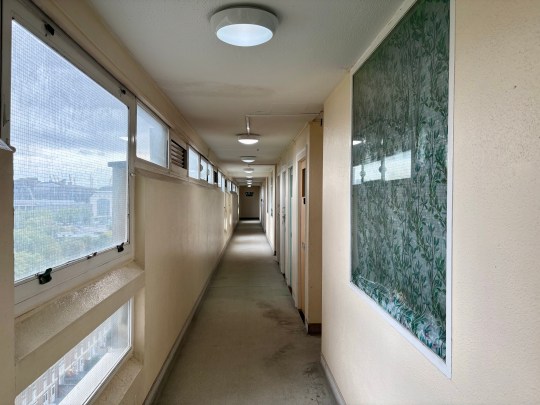
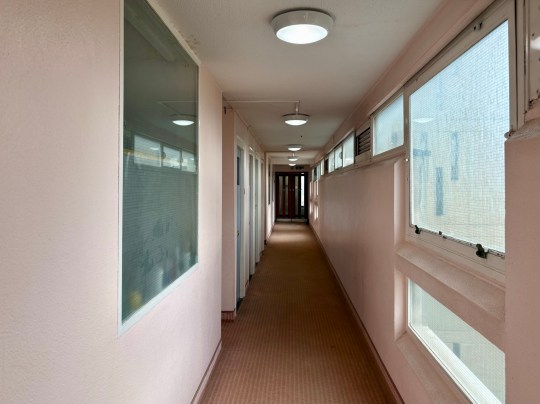
As at Trellick, Balfron and Carradale, there was an access corridor only every three floors, with flats arranged around it. This allowed Goldfinger to maximise the amount of space devoted to the flats while putting all the front doors on one level. The intention was partly practical but also social: rather than everyone disappearing behind a front door immediately after leaving the lift, residents would be more likely to encounter one another on the communal “street”, encouraging a sense of community.
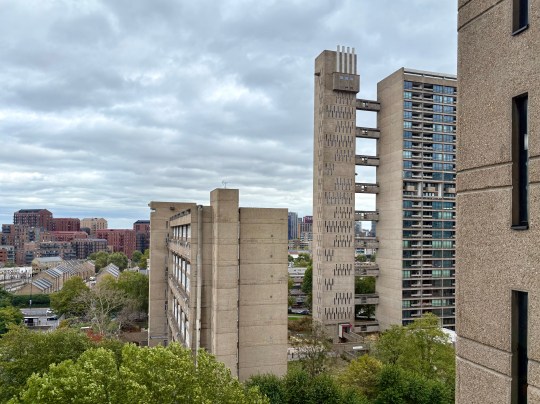
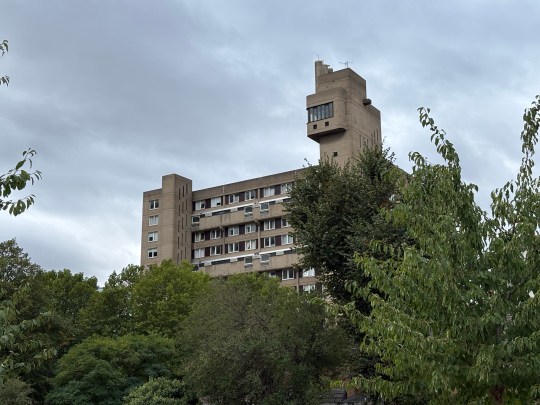
There were 79 flats in Glenkerry, comprising one- and two-bedroom flats and a small number of three-bedroom maisonettes. The neighbouring Carradale House, which I also photographed on this visit, predated it by several years and was completed in 1967-68 – Carradale’s form with its service and circulation tower joined to the main block by bridges was directly based on Balfron and Trellick.
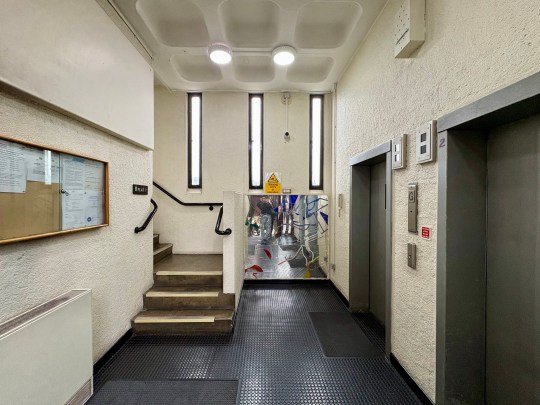
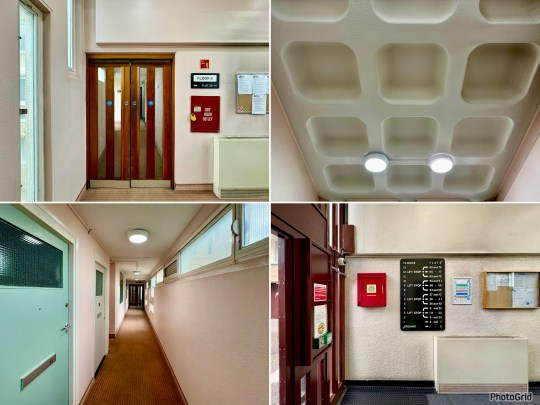
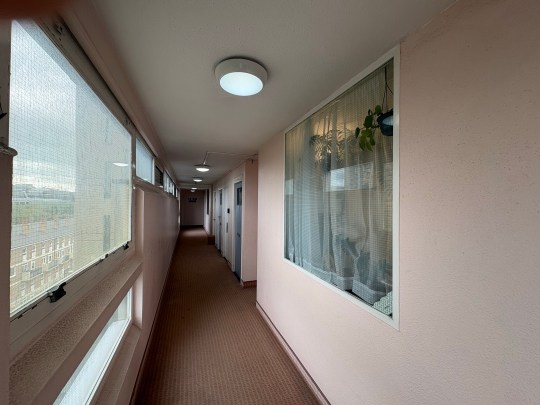
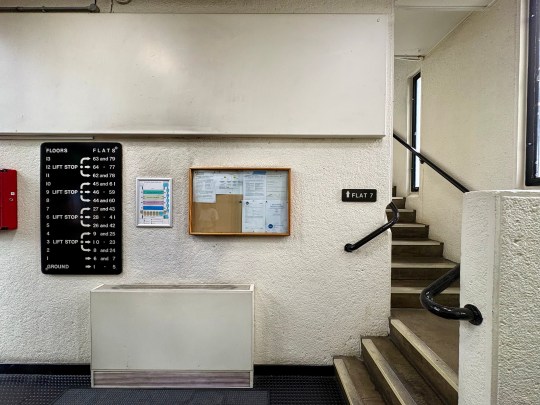
In terms of interiors, Open House had arranged access to two flats in Glenkerry House, one on the ninth floor and one on the sixth. The communal hallways/”streets” (colour coded by floor) space age ceilings with geometric panels and a statement mural in the lobby (albeit on a smaller scale) were very reminiscent of Trellick and Balfron.
The first was a two-bedroom flat on the ninth floor. Its proportions were generous, following the Parker Morris standards used for council housing at the time. Upon entry on the ninth floor, a short staircase led up to the flat, which was laid out on one level with the living room, kitchen, two bedrooms and bathroom branching off a central landing. There was plenty of natural light, with windows on both sides of the flat and strong sunlight coming in at this level of the building.
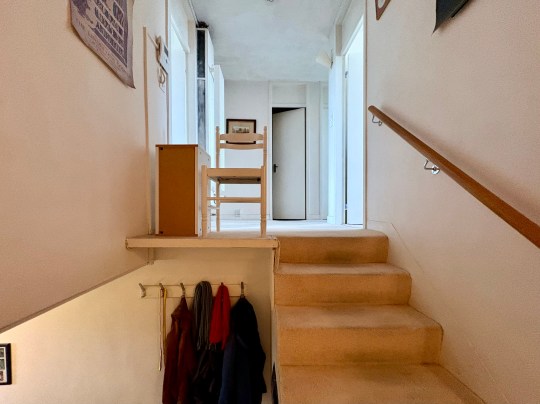
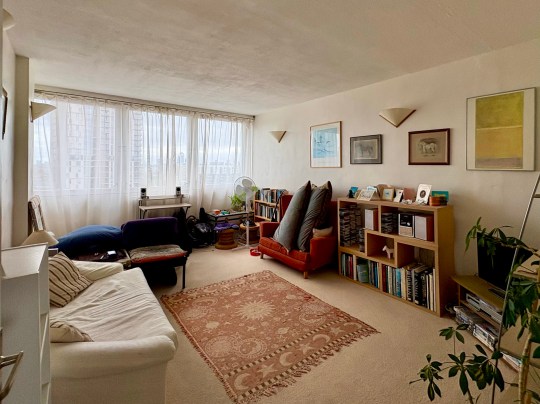
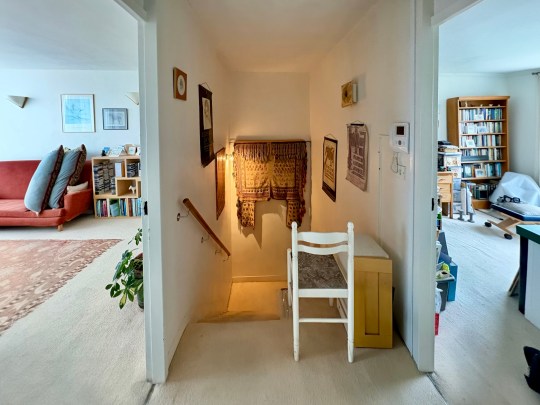
The flat still had communal heating, another reminder that this was designed as a comprehensively planned housing scheme rather than a collection of individually serviced apartments. We were told that the current service charge is around £500 a month, with ownership arrangements managed under a community leasehold co-operative arrangement.
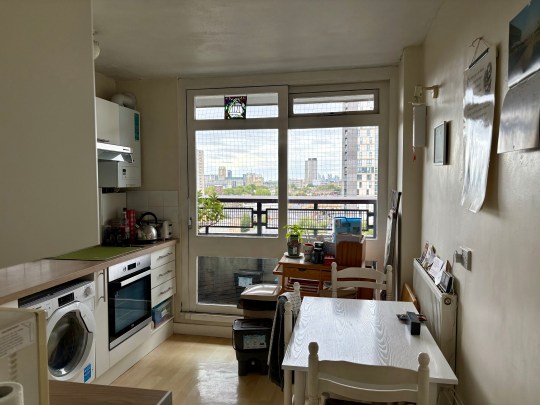
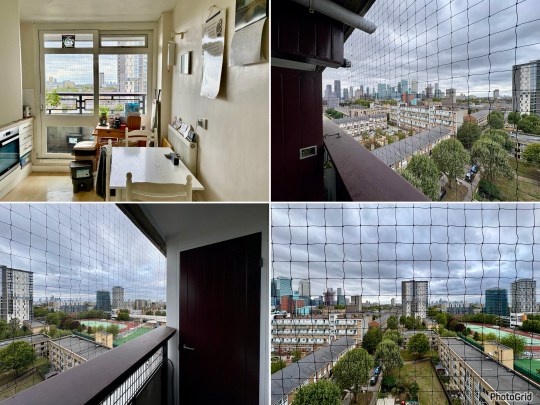
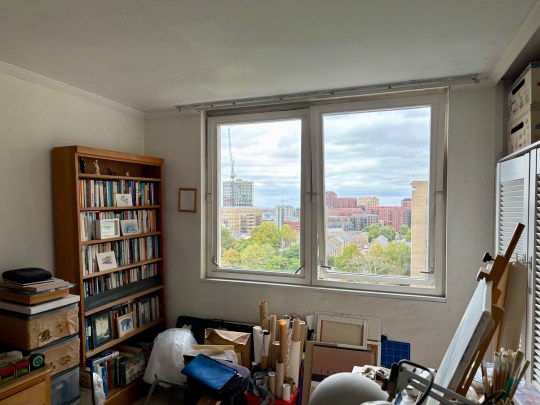
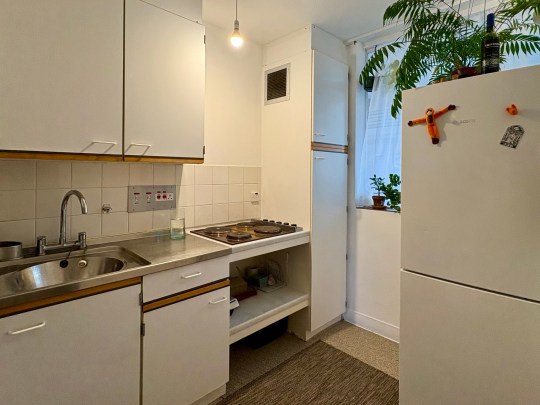
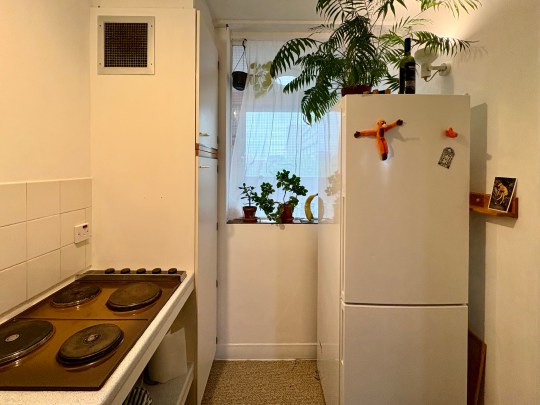
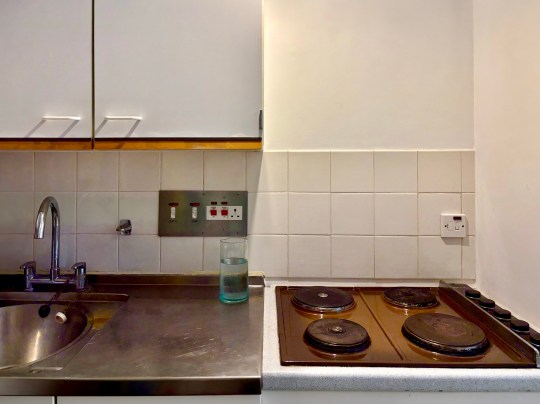
The one-bedroom flat on the sixth floor was smaller but retained many of its original features including the internal doors, lino flooring, lighting fixtures, electric fire, sliding balcony door in the living room and windows in the bedroom that swivelled all of the way around to allow for easy cleaning.
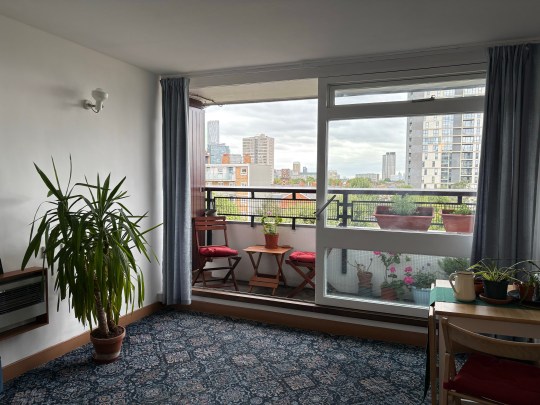
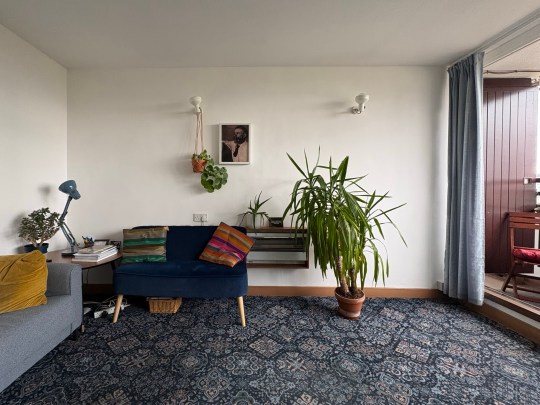
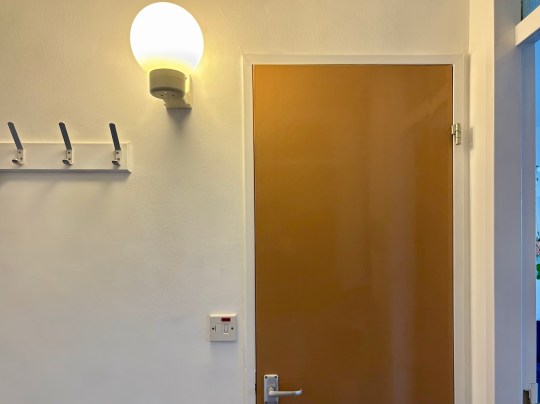
The kitchen was also largely original with a surprisingly large walk-in larder (many residents have knocked this through to make the kitchen bigger) and an internal window opening from the kitchen onto the communal corridor, another small example of Goldfinger’s interest in the relationship between the private flat and the communal spaces outside it. The arrangement allowed a borrowed light into the kitchen from the corridor but we were told that some residents find this a little exposing, choosing to curtain off this window.
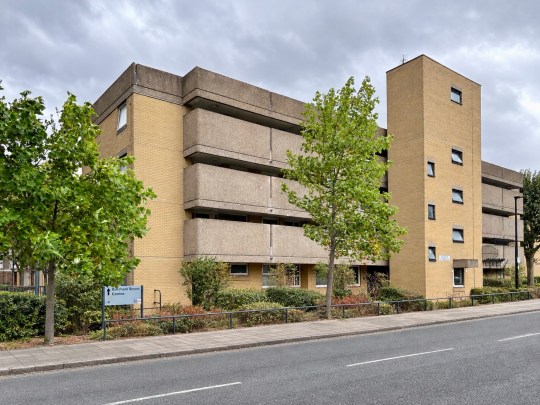
As well as Carradale House, there was also a Goldfinfger-designed low-rise block on Burcham Street that he designed with older residents in mind. Standing next to the tower, it was clear that Goldfinger’s interest was not simply in building ever taller blocks but in creating a whole residential environment in which different types of housing fitted together.