Modernist pilgrimage to Hong Kong

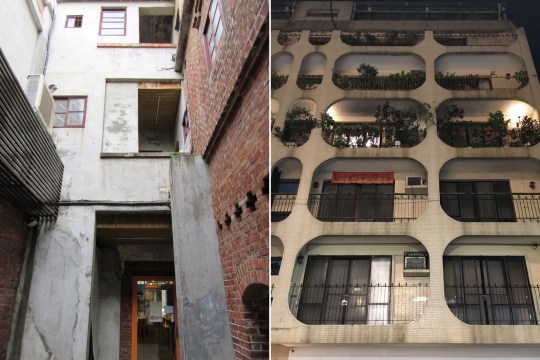
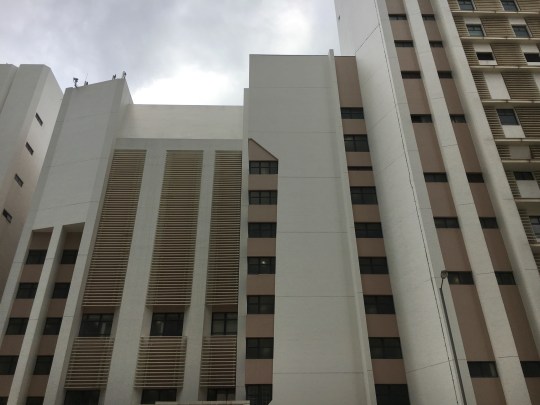
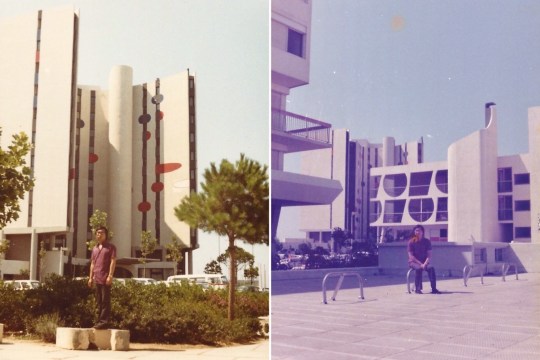
Hong Kong is notoriously unsentimental when it comes to preserving its heritage, constantly demolishing anything remotely old to make way for brand new glass and steel skyscrapers. That said, there was still plenty to appreciate from an architecture and design perspective during my recent trip there (even if none of it was really mid century or modernist).

30185216_unknown

Highlights included:

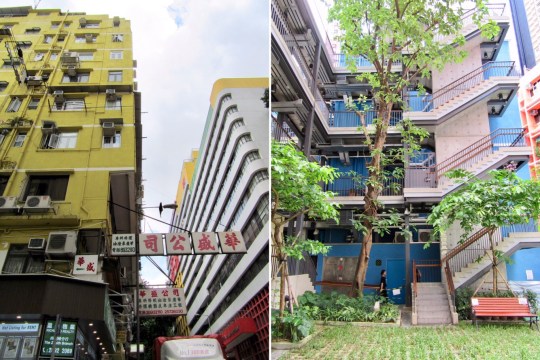
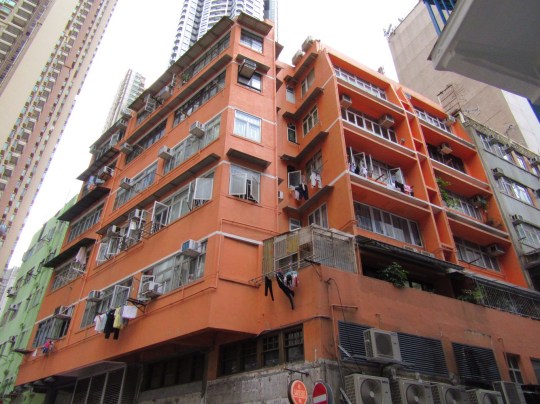
– The three brightly coloured interconnected buildings in Wan Chai: the Blue House, Yellow House and Orange House. Now a grade one historic building, the Blue House is a four-storey tenement building and one of the few remaining examples of a tong lau: a style of residential building notable for balconies that were built in the late 19th century in Hong Kong and southern China. The Blue House houses a museum and contains private living quarters. The Orange and Yellow Houses are also primarily residential buildings featuring around 20 residential flats each.

img_137330185504_unknownimg_1485

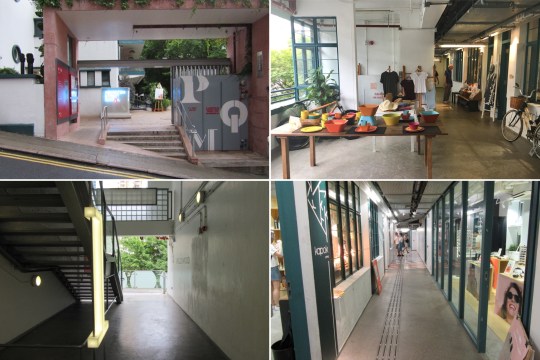
– The old Hollywood Road Police Married Quarters, a grade III listed 1950s building now used as a mixed-use venue for arts and design. In 2014, after nearly 15 years of disuse, the building was renamed PMQ and opened to the public. The building’s residential units were turned into studios, shops and offices for selling pleasing but overpriced design tat and hosting exhibitions.

30448800_unknownimg_1489

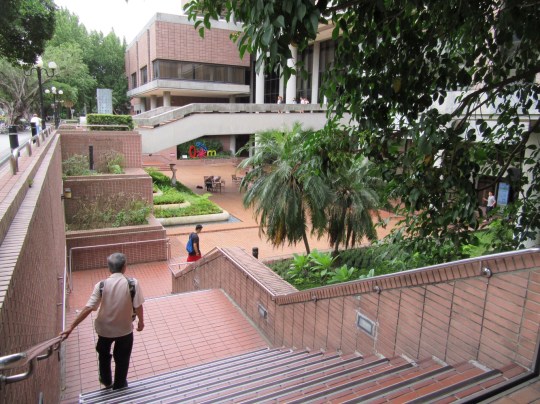
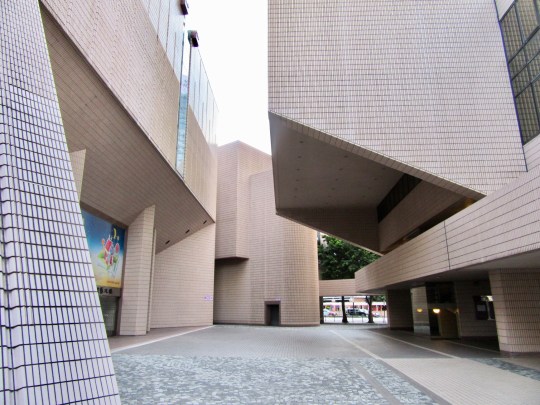
– Hong Kong Cultural Centre, a tiled salmon pink building which was designed in the 1970s but only opened in the late 1980s (and therefore has elements of both decades in its design).

30186064_unknownimg_1567

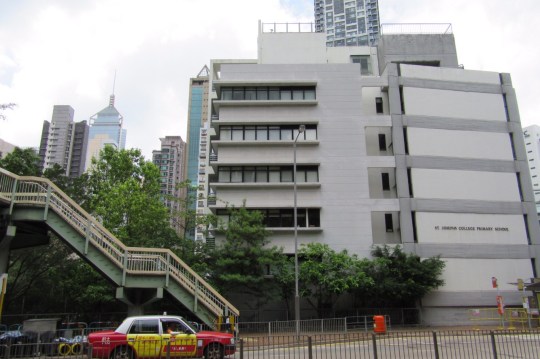
– Other interesting modern buildings

30185872_unknownimg_1490img_0949


Ling’s Coppice, Dulwich SE23

Ling’s Coppice, Dulwich SE23
1960s terraced house with atrium
Architect: Austin Vernon and Partners
Year built: 1968

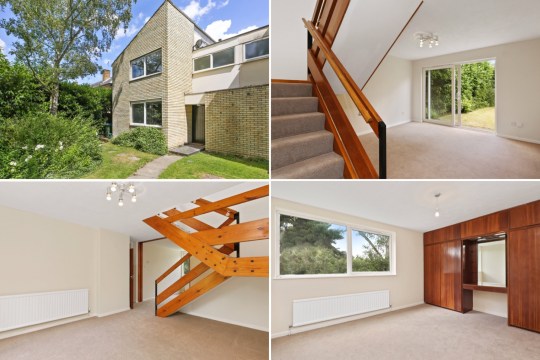
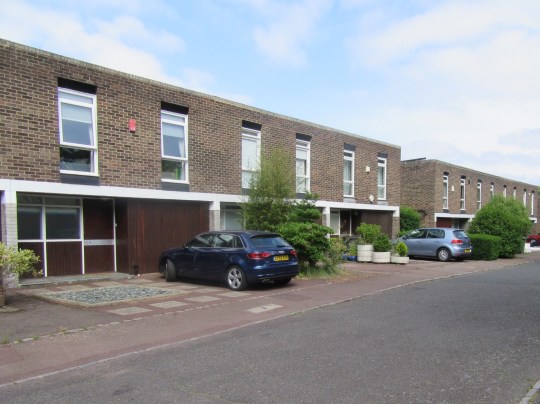
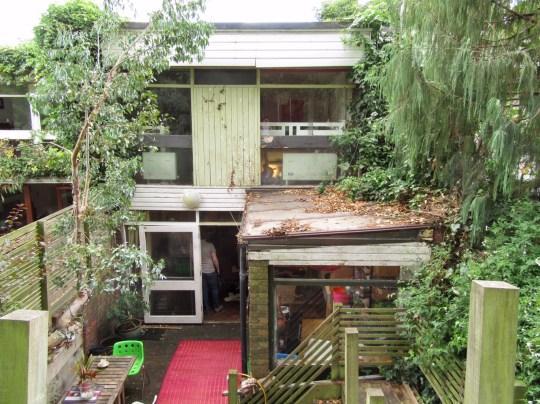
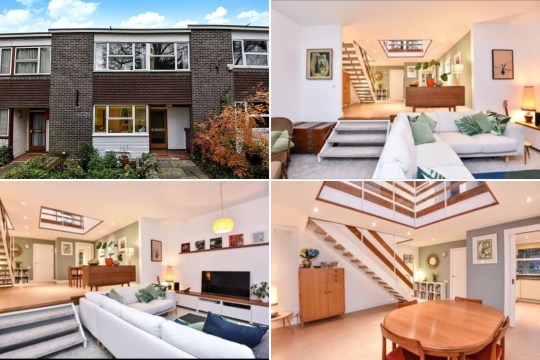
I’ve always admired Ling’s Coppice, a neat-looking 1960s housing estate in Dulwich made up of two-storey terraced houses notable for having double-height atrium-style dining areas (leading to them being locally referred to as “the atrium houses”).

30179904_unknown

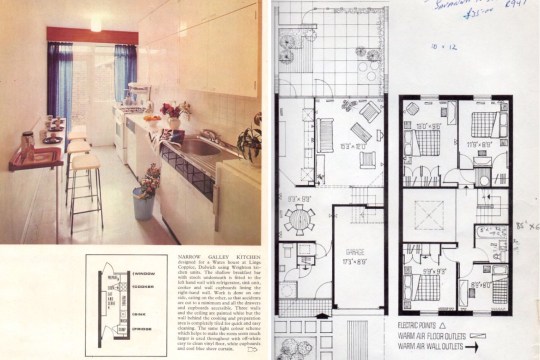
Forming part of the Dulwich Estate, the houses were built in 1968 by Austin Vernon and Partners in U-shaped terraces with gardens that opened onto communal landscaped amenity areas. Though a little outside of the price range we had originally envisioned, we decided to take a look at a particularly nice example of a house on the estate that had recently been reduced in price.

30180288_unknownimg_0623

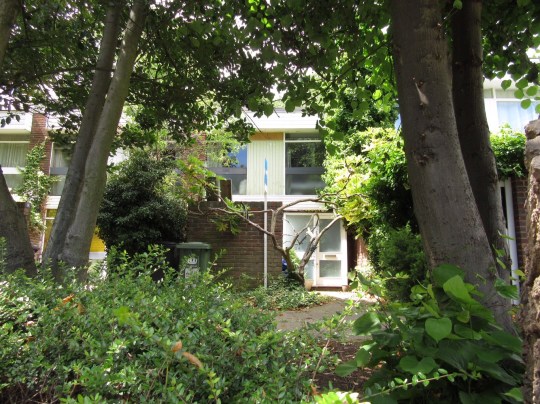
Though I’d passed Ling’s Coppice many times on the bus, I’d never had the opportunity to have a wander around the estate properly. It was as nice as I’d expected – rows of immaculately kept houses and neatly trimmed retro-looking shrubs.

img_0614-1

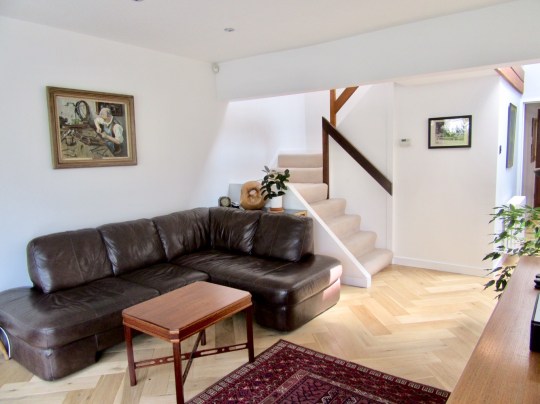
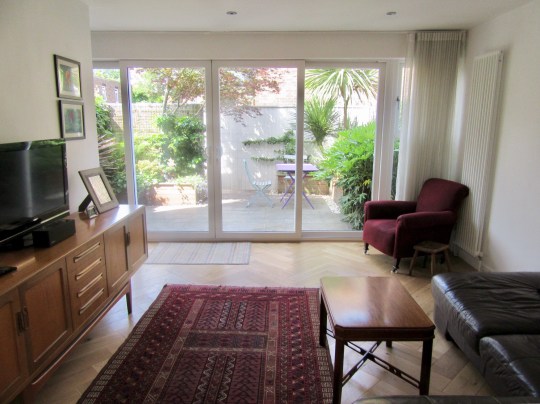
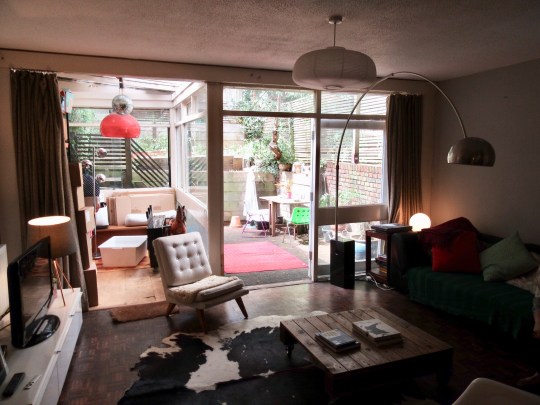
The interior of the house that we viewed was, in short, spectacular. The entrance hall led straight into the double height dining area, which was flooded with light from a large square skylight overhead and overlooked by an upper-floor gallery. This led through to a living area, which opened out onto a small but well tended garden, and an open sided staircase. The current owners had converted the garage into a storage room and a substantial utility room (in my view, the ultimate indulgence).

30180464_unknownimg_061130180416_unknown

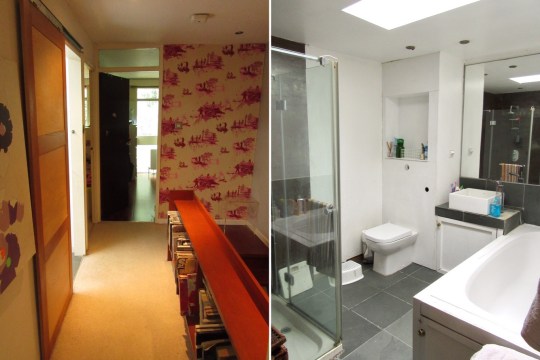
The upstairs was no less attractive, the upstairs gallery looking out over the dining area and branching off into two bedrooms on one side and a further bedroom and the bathroom on the other (the original layout had four bedrooms and a small bathroom but the current owners had traded the fourth, smallest bedroom for a more substantial bathroom, a worthy trade-off in my opinion).

30180320_unknownimg_0618

I was quite taken with this house, far more so than with any of the other properties I’d seen as part of my long running search (the only other property having the same effect on me was an Austin Vernon and Partners flat that I tried to buy about two years ago). This, however, was reflected in the price of the house, which I’m sure would be enough to buy a small mansion in Sutton.

We haven’t ruled out this house but have decided to keep looking at properties at the same price point to see what we can get if we are willing to stretch our budget to the absolute maximum.

img_1269

Feature in House Beautiful magazine, 1968 (courtesy of lingscoppice.org)

img_1270

Feature in House Beautiful magazine, 1968 and original floorplan (courtesy of lingscoppice.org)

Property search 2018 roundup

We started looking in earnest for a mid century house this year with a £600-700k budget and a south London location in mind. Here’s a roundup of the houses that we’ve seen (and haven’t bought) to date:

Victoria Drive, Southfields

img_9866

This sixties 3-bed end of terrace in Southfields looked promising from the photos – I liked the fact it had two adjoining reception rooms (the second one the result of an extension) and saw the pine panelled ceiling throughout the whole of the ground floor of the house as a selling point rather than an eyesore.

img_9853img_0376

Visiting the house in person, however, I wasn’t entirely sure about it. The £650k asking price was ok but we’d seen bigger places for the same price. The last time I checked, the house was still on the market and had been reduced to £625k.

img_9848

Topsham Road, Tooting

28864000_unknown

This sixties 3-bed semi was extremely incongruous on a street of Victorian-era terraced houses near Tooting Bec underground station. I quite liked it from the outside, it was conveniently located and was very reasonably priced at around £640k but it was a bit dark and characterless inside and I felt too overwhelmed by the amount of work that would be needed to get it into a decent state. This clearly didn’t put off another buyer who bought it two days after our viewing.

28864384_unknown28864176_unknown28864064_unknown

Kay Road, Clapham

29653040_unknown

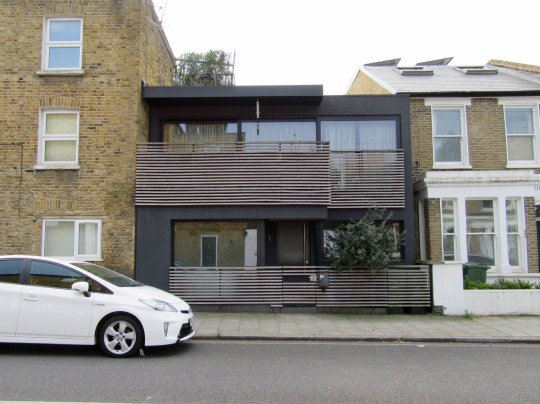
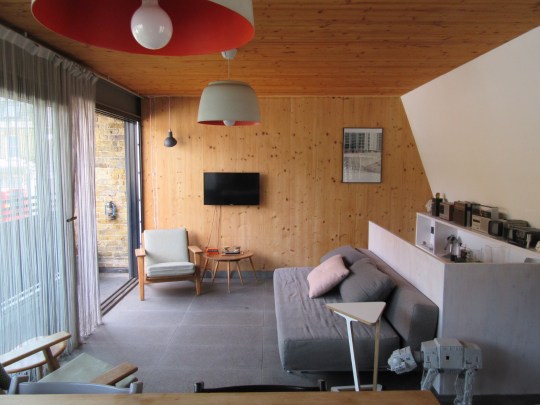
I suspected that this ultramodern house sandwiched between two Victorian properties on the Clapham/Stockwell border would be a bit small but went to along see it anyway because I was intrigued by the photos of a timber-cladded living room and Grand Designs-worthy facade.

29653120_unknownimg_0382

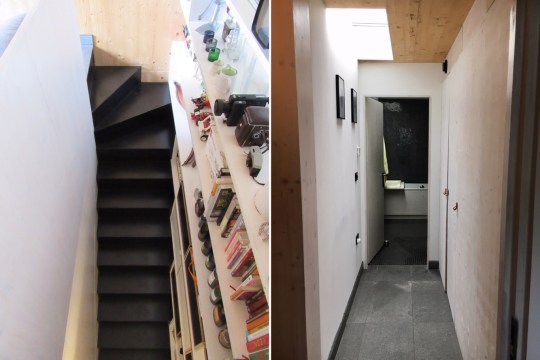
Built a couple of years ago on a tiny plot of land by the architect owners, the house was full of neat design touches including a lot of (much needed) built-in storage, skylights and unusual uses of materials.

29653088_unknownimg_0380

The house had an upside-down layout with two bedrooms and the bathroom on the ground floor and an open plan living area and kitchen on the first floor with a balcony spanning the length of the room. Despite the fact it was all very attractive (with a great view from the balcony of some brutalist towers), there wasn’t an awful lot of house for the £700k asking price.

img_0080-1

Reynard Drive, Crystal Palace

img_0372

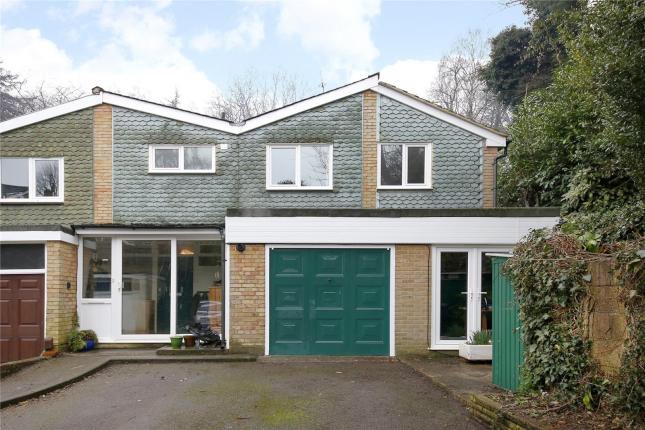
Unlike the Kay Road house, this place had an abundance of space. Situated at the end of a row of terraced houses with unusual inverse pitched roofs in a quiet cul de sac near the Crystal Palace Triangle, the house had been extended to the side and had 4/5 bedrooms, a very large lounge, two bathrooms and a nice garden which led directly into woodland.

img_0373img_0374

All in all, while it needed a bit of work and the layout was a little odd owing to the way in which the extension had been tacked onto the side of the house, there was a lot there for the £700k asking price (reduced from £750k) and the number of interested buyers reflected this – there was a practically a queue to get in and it was snapped up the day after we went to see it.

img_0375

Augustus Road, Southfields

img_9903

Priced at £650k, this 3-storey sixties (or maybe seventies) townhouse was a little ugly from the outside but had four bedrooms and was in a decent location in Southfields. The fact that a more modernised but otherwise identical house in the same terrace was sold last year for around £100k more made this house seem like excellent value.

img_9929img_9940

Visiting it in person, however, it looked like it would be an £100k project to get it into a decent condition (we’re talking holes in the ceiling), which felt too ambitious given our limited experience renovating houses. The last I heard, the owners were taking it off the market to do some of the work to it themselves, most likely with a view to relisting it at a higher price.

img_0383

Balham Park Road, Balham

img_0171

Conveniently located (a few minutes’ walk from Balham tube down the side road next to Du Cane Court), this mid-century end of terrace house was a little boxy from the outside but was nicely proportioned and would have made for a manageable project if we’d gone for it. At £700k, however, it did seem rather expensive for what it was.

img_0174img_0378img_0181


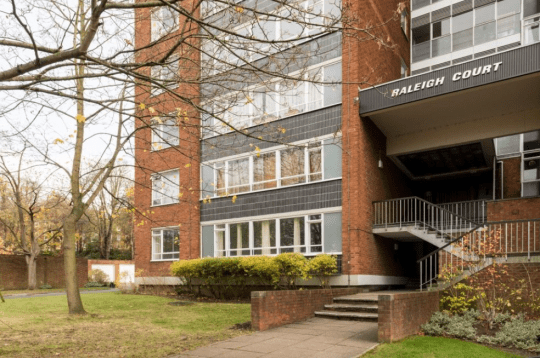
Raleigh Court, Crystal Palace SE19

Raleigh Court, Crystal Palace SE19
Apartment block forming part of Dulwich Wood Park estate
Architect: Austin Vernon & Partners
Year built: 1959

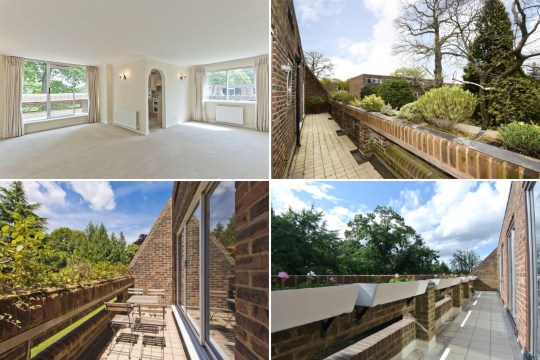
I wasn’t planning to do a blog entry about this flat that we went to see in Raleigh Court last month (mainly because the photos I took were rubbish and dark) but I noticed the other day that it’d been reduced in price (click here to see the original listing with much better photos!) so thought it was worth a mention.

img_9685img_9684

As I’ve previously mentioned on this blog, I’ve unsuccessfully attempted to buy a flat on this estate on three separate occasions so I’m very familiar with the various issues associated with these flats and how good (and bad) they can look. This particular example wasn’t the best I’d seen but it wasn’t the worst either.

28864800_unknown

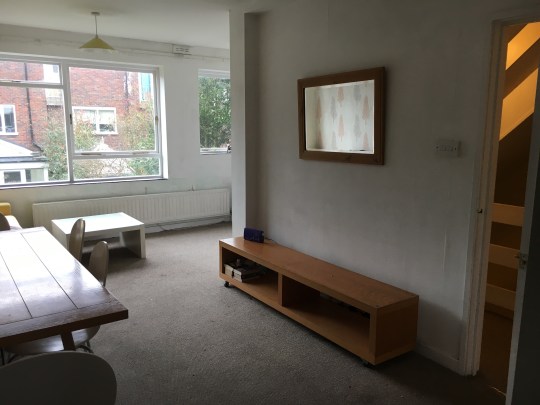
Located on the second floor of Raleigh Court, it wasn’t on a high enough floor for it to have panoramic views but it was bright enough inside (even in the low early evening light) and didn’t face into one of the other blocks. It was relatively neutral decor-wise, retaining the original, open-plan layout that I’ve always liked and the original iroko floor in the main living area. The newish kitchen and bathroom were fine, if not exactly to my taste and the original 1960s hot air heating system that still features in a lot of flats on the estate had been replaced with a modern gas central heating system. The lease, sometimes a problem with flats on this estate, had been recently renewed and was of a decent length (around 120 years).

28864592_unknownimg_971428864576_unknown

I thought that the original asking price of £440k wasn’t too bad as I’ve seen flats of this type go for up to £475k on the estate at the height of the market. However, the stagnant property market appears to have caused prices to fall to mid-2015 levels as the seller recently reduced the price to £425k, the same price that a number of similar, slightly worse flats on the estate have gone for in recent months.

Unfortunately, my partner wasn’t quite as enthusiastic about these flats as I am so we didn’t put in an offer but I’d recommend going to see it if you like the estate, especially given the new price.

Exterior photos from The Modern House (because (i) it was getting dark when we had our viewing and (ii) it’s a really difficult building to photograph from the outside. 

Where to look for a mid-century property in London

I couldn’t find a guide like this online so I thought I’d compile my own based on my (so far unsuccessful) property search. Please note:

  • I’ve only listed areas that seem to have an unusually high concentration of mid-century housing stock (so I haven’t included areas which feature one big mid-century housing estate if it’s an anomaly for the area)
  • This is not a compilation of live listings of properties currently on the market – I’ve just tried to give an idea of the sorts of properties that exist in certain areas and that occasionally come onto the market for sale
  • I’ve listed areas that are a commutable distance from central London
  • This is by no means an exhaustive list and is just representative of my limited horizons – any further suggestions regarding areas I’ve missed would be very much welcome!

Dulwich

Thanks to the Dulwich Estate, there is an abundance of mid-century apartment blocks and terraced houses designed by Austin Vernon & Partners clustered in an attractive, almost wooded setting near Gipsy Hill station. Flats in the blocks, named after explorers (Drake, Raleigh, Grenville, Marlowe, Knoll, Lowood), are spacious and reasonably priced at around £425k. The houses are more expensive (around £650-750k, depending on size and design). If you’re not fussed about an architecturally significant property, there are a number of reasonably priced mid-century style housing developments and apartment blocks about (see Linley Court).

img_9560

Interior and exterior of Austin Vernon & Partners house on the Dulwich Estate
img_9540

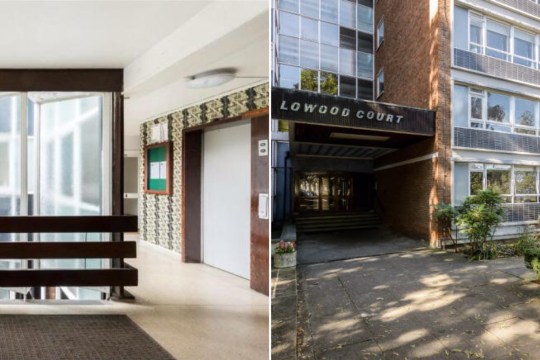
Exterior and communal areas of Lowood Court on the Dulwich Estate

A house in Lings Coppice, a 1960s housing development near West Dulwich station, is about £800k. Though small, the houses are very characterful with a rather special double height/void. Houses in the Peckarman’s Wood development nearby are possibly even more spectacular but very rarely come up for sale.

img_9422

Houses in Lings Coppice, Dulwich

The elegant Park Court in nearby Penge is also worth a look. Two bedroom flats go for between £400-425k depending on condition (prices here have remained static for a couple of years).

img_9549

Exteriors of mid-century houses in Dulwich

img_9556

Interiors of mid-century houses in Dulwich

Highgate/Archway

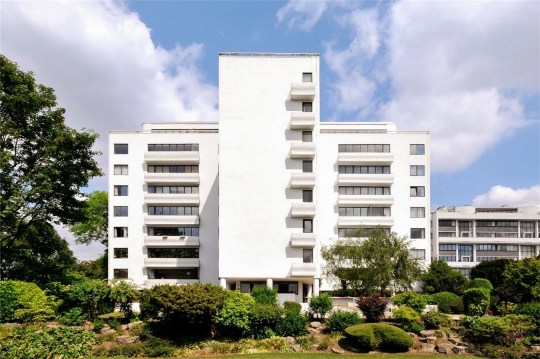
Highgate is resplendent with beautiful mid-century houses but these are only for people with several million to spend. A flat in one of the numerous mid-century apartment blocks are slightly more affordable – there are quite a few along Shepherds Hill. The nicest flats can be found in Highpoint, which start from around £700k but have a £15k in annual maintenance fee attached.
img_9575

Highpoint One, Highgate

img_9578

Communal area of Highpoint One, Highgate

img_9599

Interior and exterior of mid-century house in Highgate

img_9598

Exterior and interior of mid-century house in Highgate

Archway is home to Stoneleigh Terrace, a renowned designed modernist estate. I’m pretty sure that the construction of these flats means that it’s difficult to take out a mortgage to buy one but when they do come on the market, they’re around £400k for a one bedroom, £525k for a two bedroom split level maisonette and around £700k for the larger house-style properties.
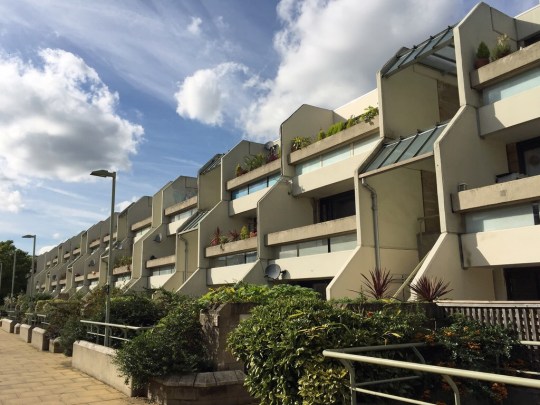
img_9581

Stoneleigh Terrace, Archway

img_9584

Interior of flat in Stoneleigh Terrace, Archway
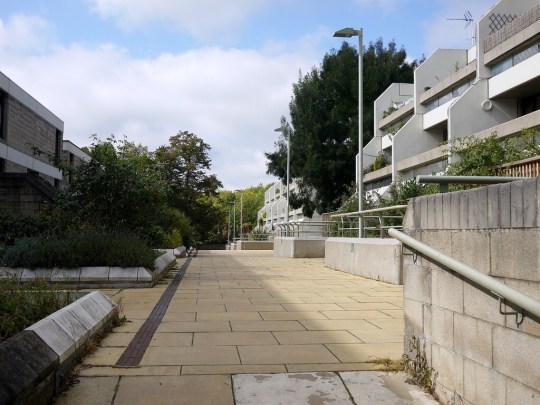
img_9579

Communal grounds in Stoneleigh Terrace, Archway

Forest Hill

I think I’ve pretty much covered everything that Forest Hill has to offer from a mid-century housing perspective in previous blog entries! There are lots of mid century terraces including some nice Norman Starrett-designed ones (prices range from around 450k for a little two bedroom house to £750k for something more substantial) and a smattering of apartment blocks around the Hyndewood area (£350-375k).

img_9016-1

Mid-century terraced houses in Forest Hill
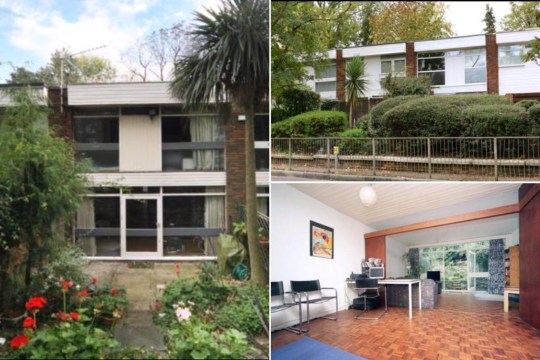
img_9568

Exterior and interior of Norman Starrett house in Forest Hill

img_9562

Exterior of another Norman Starrett terraced house in Forest Hill
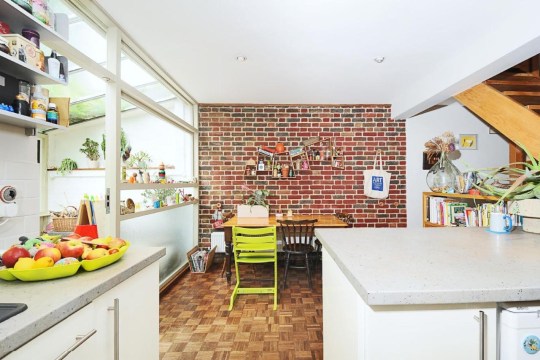
img_9438

Interior of Norman Starrett terraced house in Forest Hill

There’s also one of those Austin Vernon & Partners-designed apartment blocks (at £500-525k, the flats in Frobisher Court are a lot more expensive than identical flats in Gipsy Hill and I’m not entirely sure why).

img_9539

Frobisher Court, Forest Hill

Chislehurst

I don’t know much about Chislehurst, an affluent-looking residential area slightly to the south and east than the more popular Blackheath. It does, however, seem to contain a high concentration of attractive mid-century houses, including this incredible Norman Starrett estate (there’s a house currently on the market which looks like a deluxe version of the Norman Starrett houses that we’ve been to see in Forest Hill) and some handsome detached properties. There seems to be less in the way of mid century apartment blocks or estates. Prices for the houses seem to range from £850k to upwards of £1.5million.
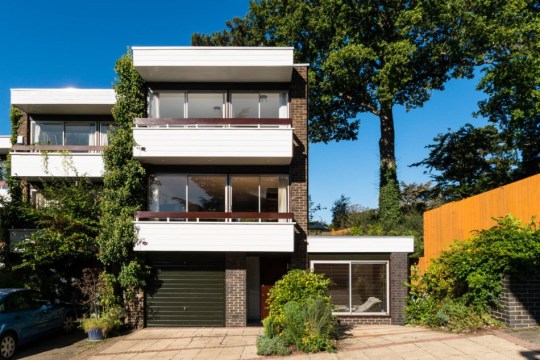
img_9419

Norman Starrett house, Chislehurst

img_9543

Exterior and Interior of Norman Starrett house, Chislehurst

img_9574

Single-storey mid-century house, Chislehurst

img_9557

Exterior and interior of Roy Lancaster-designed mid-century house in Chislehurst

Ham, Richmond

I really like what I’ve seen of Ham and would consider moving there if the transport links improved (it’s serviced by buses only with the nearest rail links over a mile away). There’s the large Eric Lyons-designed Parkleys Span estate (around £400-425k for a two bedroom flat) and the even nicer Langham House Close just by the common (around £475k for a two bedroom flat). There are also some nice enough mid-century-style houses at around the £550-£650k mark, which seems like decent value.

img_9502

Shelley Court in the Parkleys Span estate in Ham, Richmond
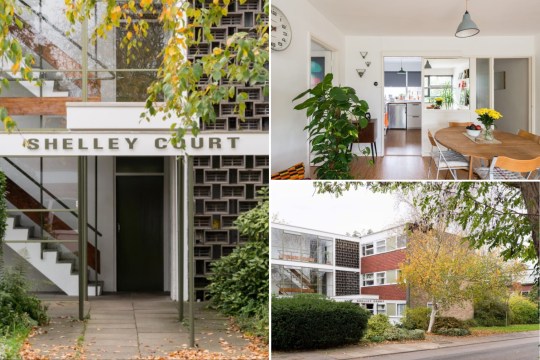
img_9536

Exterior and interior of Shelley Court in Ham, Richmond

img_9506

Langham House Close in Ham, Richmond

img_9534

Communal area and interior of a flat in Langham House Close in Ham, Richmond

img_9535

Exteriors of mid-century houses in Ham, Richmond

Weybridge

An episode of Location Location Location brought Weybridge to my attention as an area with a decent amount of mid-century housing in the form of apartment blocks (including the charmingly ugly Stroudwater Park) and some great houses.

img_9464

Stroudwater Park, Weybridge

img_9548

Interior and exterior of flat in Stroudwater Park, Weybridge

Amongst the best houses are those at Templemere, a rather stunning Eric Lyons-designed housing development (much larger and bolder than the average Span estate). Prices seem quite reasonable for an area that I’ve always associated with being a very pricey commuter town (around £350-400k for a 2 bedroom flat and £600-750k for one of the more modest mid-century houses).
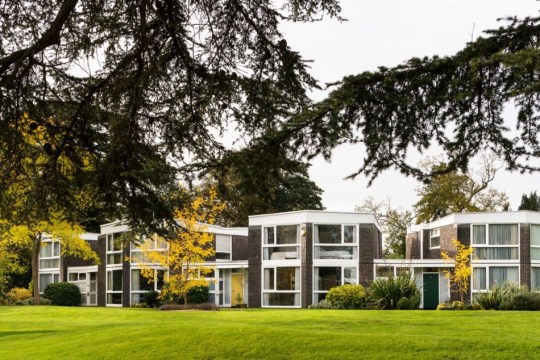
img_9494

Templemere estate in Weybridge

img_9495

Interior of house in Templemere Estate, Weybridge
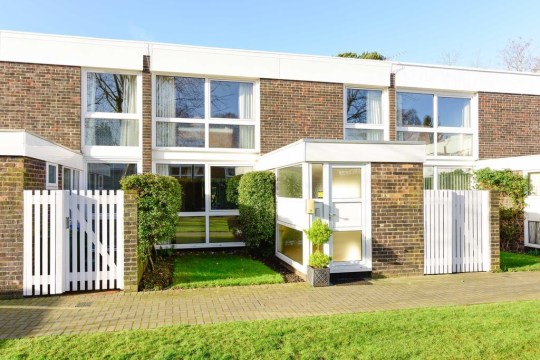
img_9498

Span estate in Weybridge

img_9546

Exterior and interior of mid-century house in Weybridge 

Beckenham

One of the biggest revelations for me during my property search has been this unassuming south east London district next to Croydon. One of the first properties I came across was Blair Court, a rather stunning modernist housing development.

img_9388

Blair Court, Beckenham

img_9545

Examples of mid-century houses in Beckenham
img_9544

Exterior and Interior of mid-century house in Beckenham

This wasn’t the only property of this type in the area- there appears to be plenty of other developments, one-off houses and unusual apartment blocks, including the outlandishly designed Apex Close. Prices are around £500-750k for a house and around £350-400k for a two bedroom flat.

img_9561

Apex Close, Beckenham

img_9412

Mid-century housing development in Beckenham

Blackheath

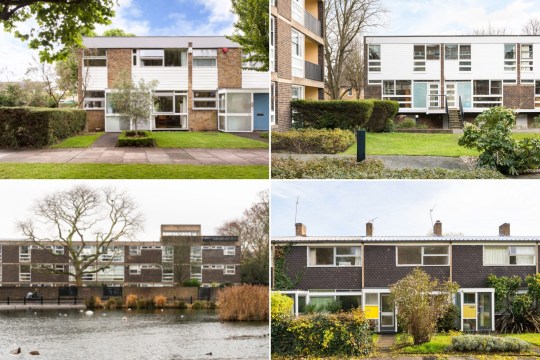
Blackheath is home to possibly the most centrally located and priciest Eric Lyons-designed Span estate. The estate really is massive and contains multiple apartment blocks and houses in different styles and sizes. The most desirable Span properties are the larger T15 type houses (around £900k) and the flats in the South Row block, on the southern side of the heath overlooking the water (£550k for a two bedroom flat). Aside from Span properties, I’ve come across a number of slightly more nondescript mid-century terraced houses (around £550-650k).
img_9541

Examples of Span properties in Blackheath
img_9521

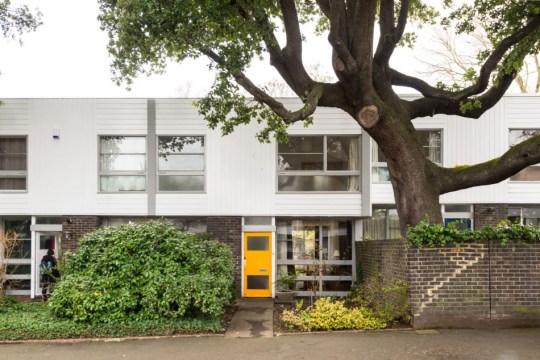
T2 Span house in Blackheath

img_9525

Interior of T2 Span house in Blackheath

img_9594

Mid-century property, Blackheath

Images sourced from property agent sites (including The Modern House), Modernist Estates, WowHaus and a Google image search 

The Firs bedroom – updated for 2018

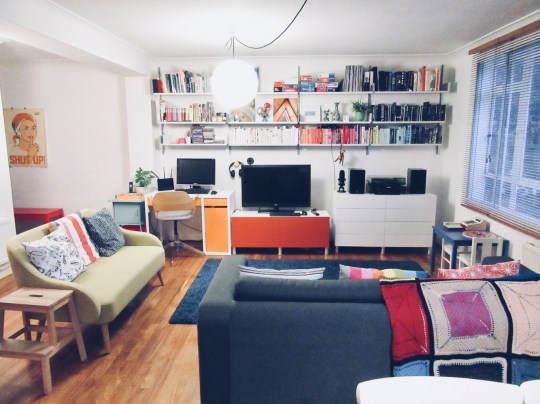
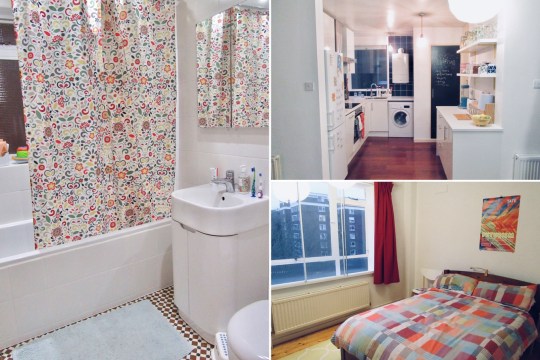
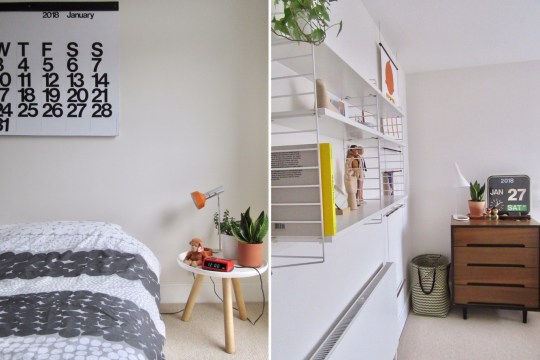

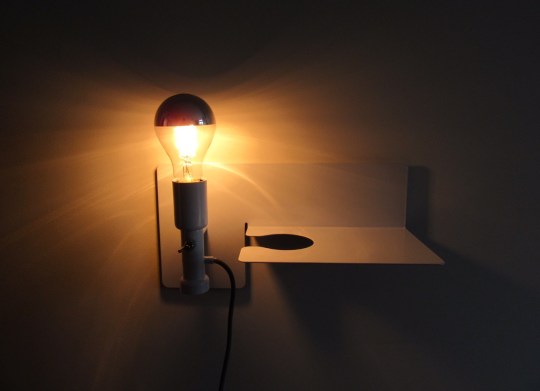
Out of all of the rooms in my flat, I’ve long found the bedroom to be the least satisfactory. Something about the way I’d lined the majority of the furniture against one wall (this being the only feasible configuration) and the huge expanses of bare wall gave it a slightly unfinished feel. My solution was of course to acquire yet more design store tat, including some new String shelving, a wooden picture hanger (from the Artek store in Helsinki), a Stendig calendar and a Northern light lamp and affix it all to the walls. I was a bit concerned that this might take the room from unfinished to uncomfortably cluttered but I think it’s an improvement overall.

img_937329128080_unknownimg_937829128064_unknown29128320_unknown

London Road, Forest Hill SE23

London Road, Forest Hill SE23
1960s terraced house opposite Horniman Museum
Architect: Unknown to me
Year built: 1960s


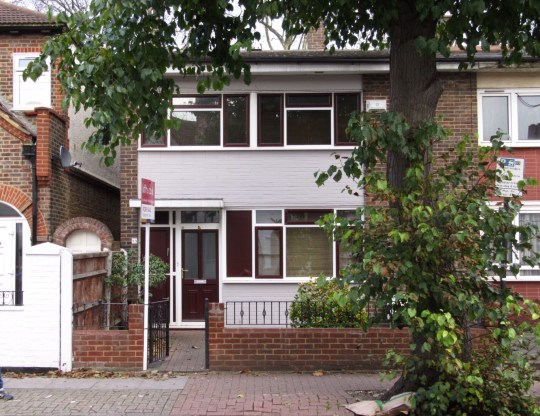
We recommenced our property search later in the year by going to see a couple of places including this 1960s house opposite the Horniman Museum in Forest Hill.
img_9016

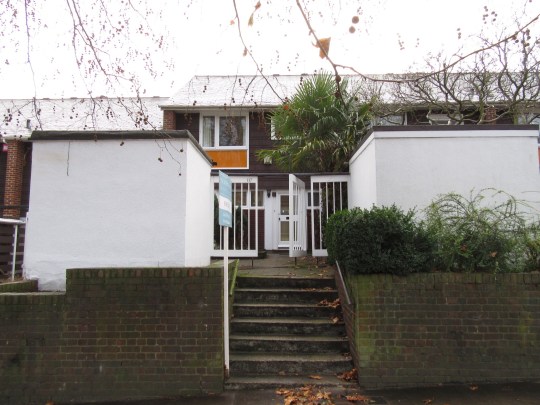
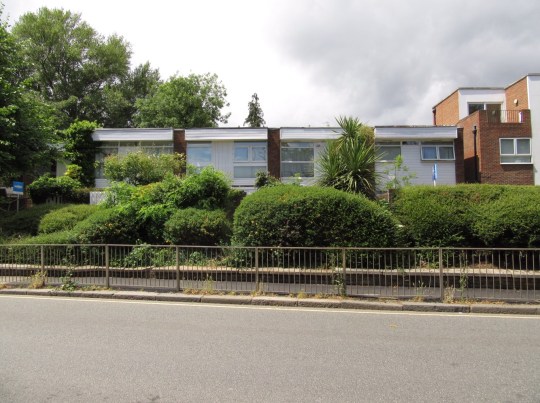
Having passed this row of houses a couple of times, I thought they were interesting-looking with their funny boxed-in front gardens and brightly coloured panels. The location appeared to be convenient as well, being a short walk away from the station, the grounds of the Horniman museum and other local amenities. I’d seen a couple of the houses come up for sale in the past but they seemed really expensive compared to other houses in Forest Hill – I recall one in slightly dodgy condition being listed at something around £750k – so they never seemed to be a realistic option. With Brexit hitting London property prices, however, a house in the middle of the terrace came up for sale at still expensive but slightly less extortionate £700k so I thought it was worth having a look.

28864976_unknownimg_9252

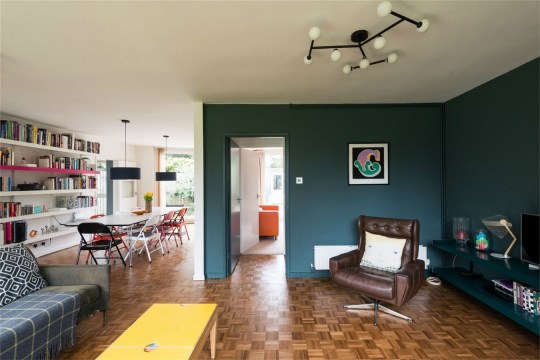
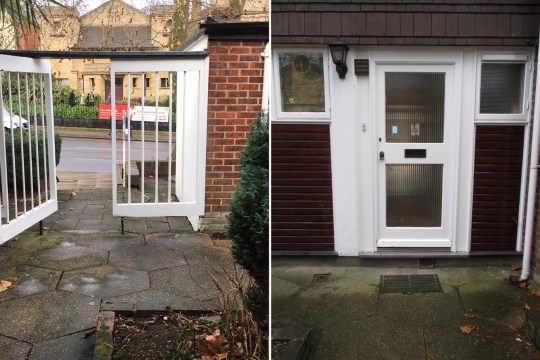
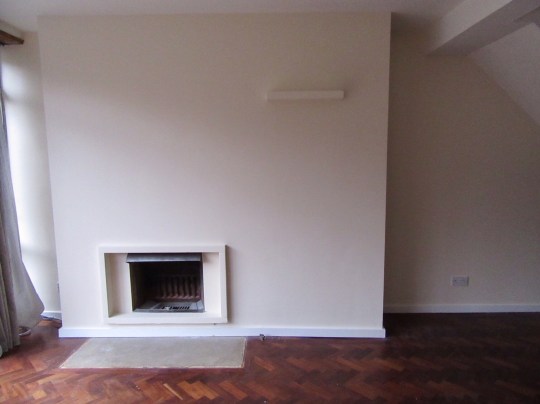
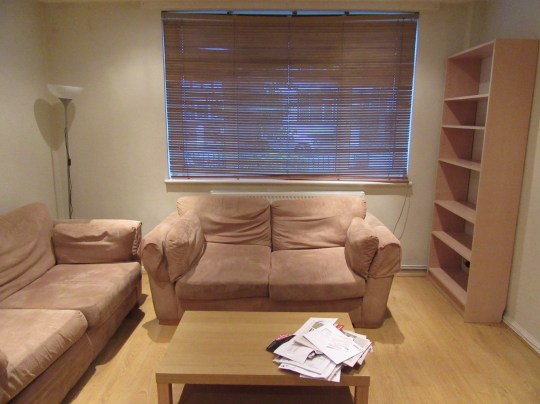
The house was in vacant but acceptable condition, showing signs of a hasty post-tenant redecoration job. Upon entering through the walled and gated garden, which felt a bit like a cage, you were met with a small hallway which led into the main living area. This was a great space, both wide and deep, stretching to the back of the house and overlooking a decent garden. There was an actual mid-century fireplace on one wall (though the original exposed brick wall that I’ve seen in other examples of these houses had been plastered over) and the original parquet floor was in decent condition.
28865632_unknown28865584_unknown

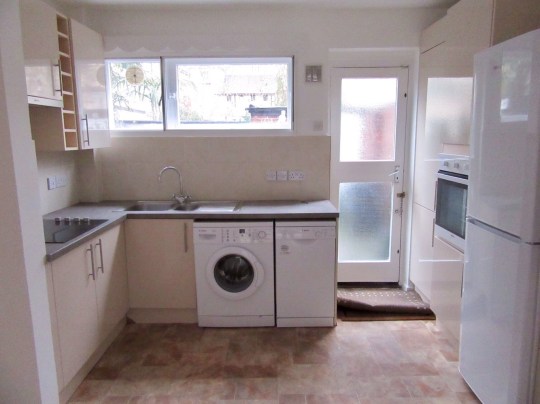
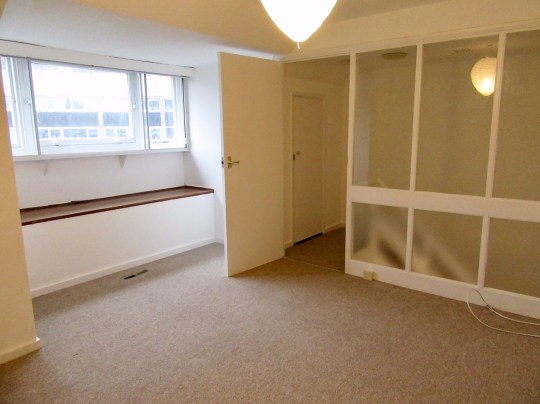
A separate, decent sized but drably refitted kitchen led off the main living area and oddly contained a door which went out into the caged front garden (giving the front facade of the house two front doors). Upstairs were three bedrooms and a bathroom. A further flight of stairs led up to another bedroom, which was decently proportioned considering it was tucked between the eaves of the house.

28865536_unknownimg_925328865376_unknown

Although the house was a good size and had some really nice features, it wasn’t without its issues. It contained a hot air heating system (dry, inefficient, expensive to replace and annoyingly common in mid century properties), the convenient location meant there was quite a bit of road noise (possibly fixable with new double glazing) and a lot of the original features, such as the natural timber balustrades had been painted over with a coat of generic white gloss paint. As such, despite its potential, £700k still seemed expensive.

EDIT: I’ve just realised that this house, which is in my starred Air bnb wishlist, is in this terrace! The owners have done a great renovation job on it.


Hyndewood, Forest Hill SE23

Hyndewood, Forest Hill SE23
Norman Starrett-designed 1960s terraced house
Architect: Norman Starrett
Year built: 1964

I really liked this house that we saw a couple of months ago. Slightly different in design to the other Norman Starrett house in Forest Hill that we previously went to see (which I also liked), this one was part of a smaller terrace of eight two-storey houses built in the mid-1960s for the Hyndewood development company.

27537184_unknown-1

While the house was very charming and characterful, it was also (with all due respect to the very nice and stylish sellers) a little rough around the edges. The facade and front garden had a slightly ramshackle feel which continued throughout the house and into the slightly overgrown back garden. However, no amount of crumbling woodwork and peeling paint could detract from wealth of original 1960s features, open layout and overall potential.

img_924627537440_unknown

The ground floor of the house consisted of an expansive open-plan living space, which stretched into a glass extension and the garden to the rear. There was a refitted galley kitchen at the front of the house, separated from the living area by a breakfast bar, as per the house’s original design.

27537664_unknown-127537696_unknown27537808_unknown

The open-tread stairs (one of my favourite midcentury features) led to a landing on the first floor and three bedrooms. There was also a large bathroom, previously a separate bathroom and toilet that had been knocked into one room. Although it had no external walls, a skylight which almost ran the length of the ceiling flooded the room with light.

img_924827537520_unknown

As this article from Midcentury Magazine demonstrates, these houses have the potential to look amazing and this particular house had the advantage of being in an almost original, untouched state. The price wasn’t too bad either – if I recall correctly, it was listed at around the £635k mark. However, the potential number of issues and amount of work that would have been necessary to fix it up dissuaded is from making an offer. It went under offer the next week though so someone obviously saw its potential.

27537344_unknown

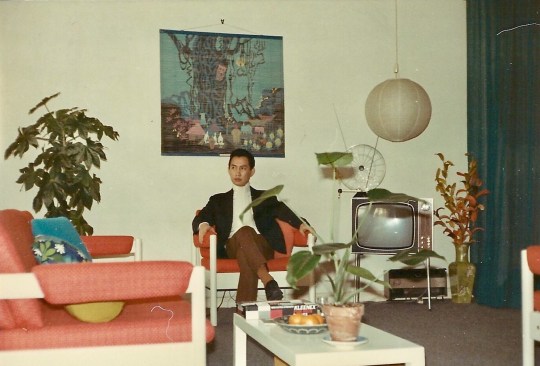
Dad in the Sixties

Remastered November 2017

When it comes to making sartorial, design or general life decisions, the question I usually ask myself is: what would my dad have done in the sixties?

img_8730img_8746img_8740img_8724img_8742img_8731img_8725img_8741img_8739

The Poolhouse at Cotswold Lodge, Rodborough GL5

The Poolhouse at Cotswold Lodge, Rodborough GL5
Mid century modern poolhouse
Architect: Unknown to me
Year built: Late 1960s

For the second year in a row, I decided I’d quite like to celebrate my birthday by staying at a mid century Airbnb property at an entirely unsuitable location for a holiday in November. This year, it was the turn of a 1960s poolhouse (with no access to the actual pool, which was covered over) in the rather remote Cotswolds village of Rodborough.

28600080_unknown

According to the Airbnb listing, the Poolhouse was built in the late 1960s in glass, timber and Cotswold stone (reputed to have originated from Prinknash Abbey) as an add-on to the much older, rather stately-looking main house. While the exterior of the Poolhouse was basically a glorified shed (the pool itself, surrounded by cedar decking, was the star attraction), its interior was a beautifully detailed haven of mid century modern fittings, furniture and very kitschy artwork.

img_8687img_8513

The best room was a very long, open plan living space comprising a dining area, a seating area (demarcated by an unusually attractive L-shaped sofa – I usually hate them) and open plan kitchen which looked out onto (and if we’d visited in summer, would have opened out onto) the pool through a set of floor to ceiling doors which spanned the left hand wall.

img_8596img_8682img_8593

An internal hallway led through to the bathroom and master bedroom, which was fitted with the most luxurious long-haired shag pile carpet I’ve ever had the pleasure of treading on and some great built in furniture. The internal hallway also contained a staircase which led down to a further bedroom on the lower ground floor (mysteriously this was not intended to be part of the Airbnb listing and clearly hadn’t been entered for a while judging by the scent of mothballs).

28599680_unknown28599584_unknownimg_8683

Decor-wise, the poolhouse appeared to have been sympathetically restored in the recent past to make the most of the original features, notably what appeared to be iroko woodwork, but also to install various mod-cons such as a decent modern kitchen and bathroom. In my opinion, the Poolhouse would benefit from some further modernisation: the shower was abysmal (there were around three precious minutes of dribbly hot water before it turned ice cold) and at the risk of sounding ridiculously spoiled, the TV didn’t have an HDMI cable which meant we were stuck watching terrestrial tv for the duration of our stay and the music system was only compatible with Apple products with the old charging head. So, while the Poolhouse wasn’t quite a 1960s simulation, it did feel like we’d been transported back into the recent past.

img_8465img_8684

The Poolhouse was situated in an excellent location for admiring sweeping views, trudging through muddy fields, ambling through ancient villages made out of Cotswold stone and doing other things people usually do when visiting the Cotswolds. The nearby market town of Stroud had some decent vintage shops: a mid-century themed one called Duffle was decently stocked and very reasonably priced.

img_868528600304_unknownimg_8688